
 SOLD
SOLD
EXCEPTIONAL DESIGN AND LOW MAINTENANCE LIVING
4A Stevens Street, Daglish WA 6008
Contact Agent
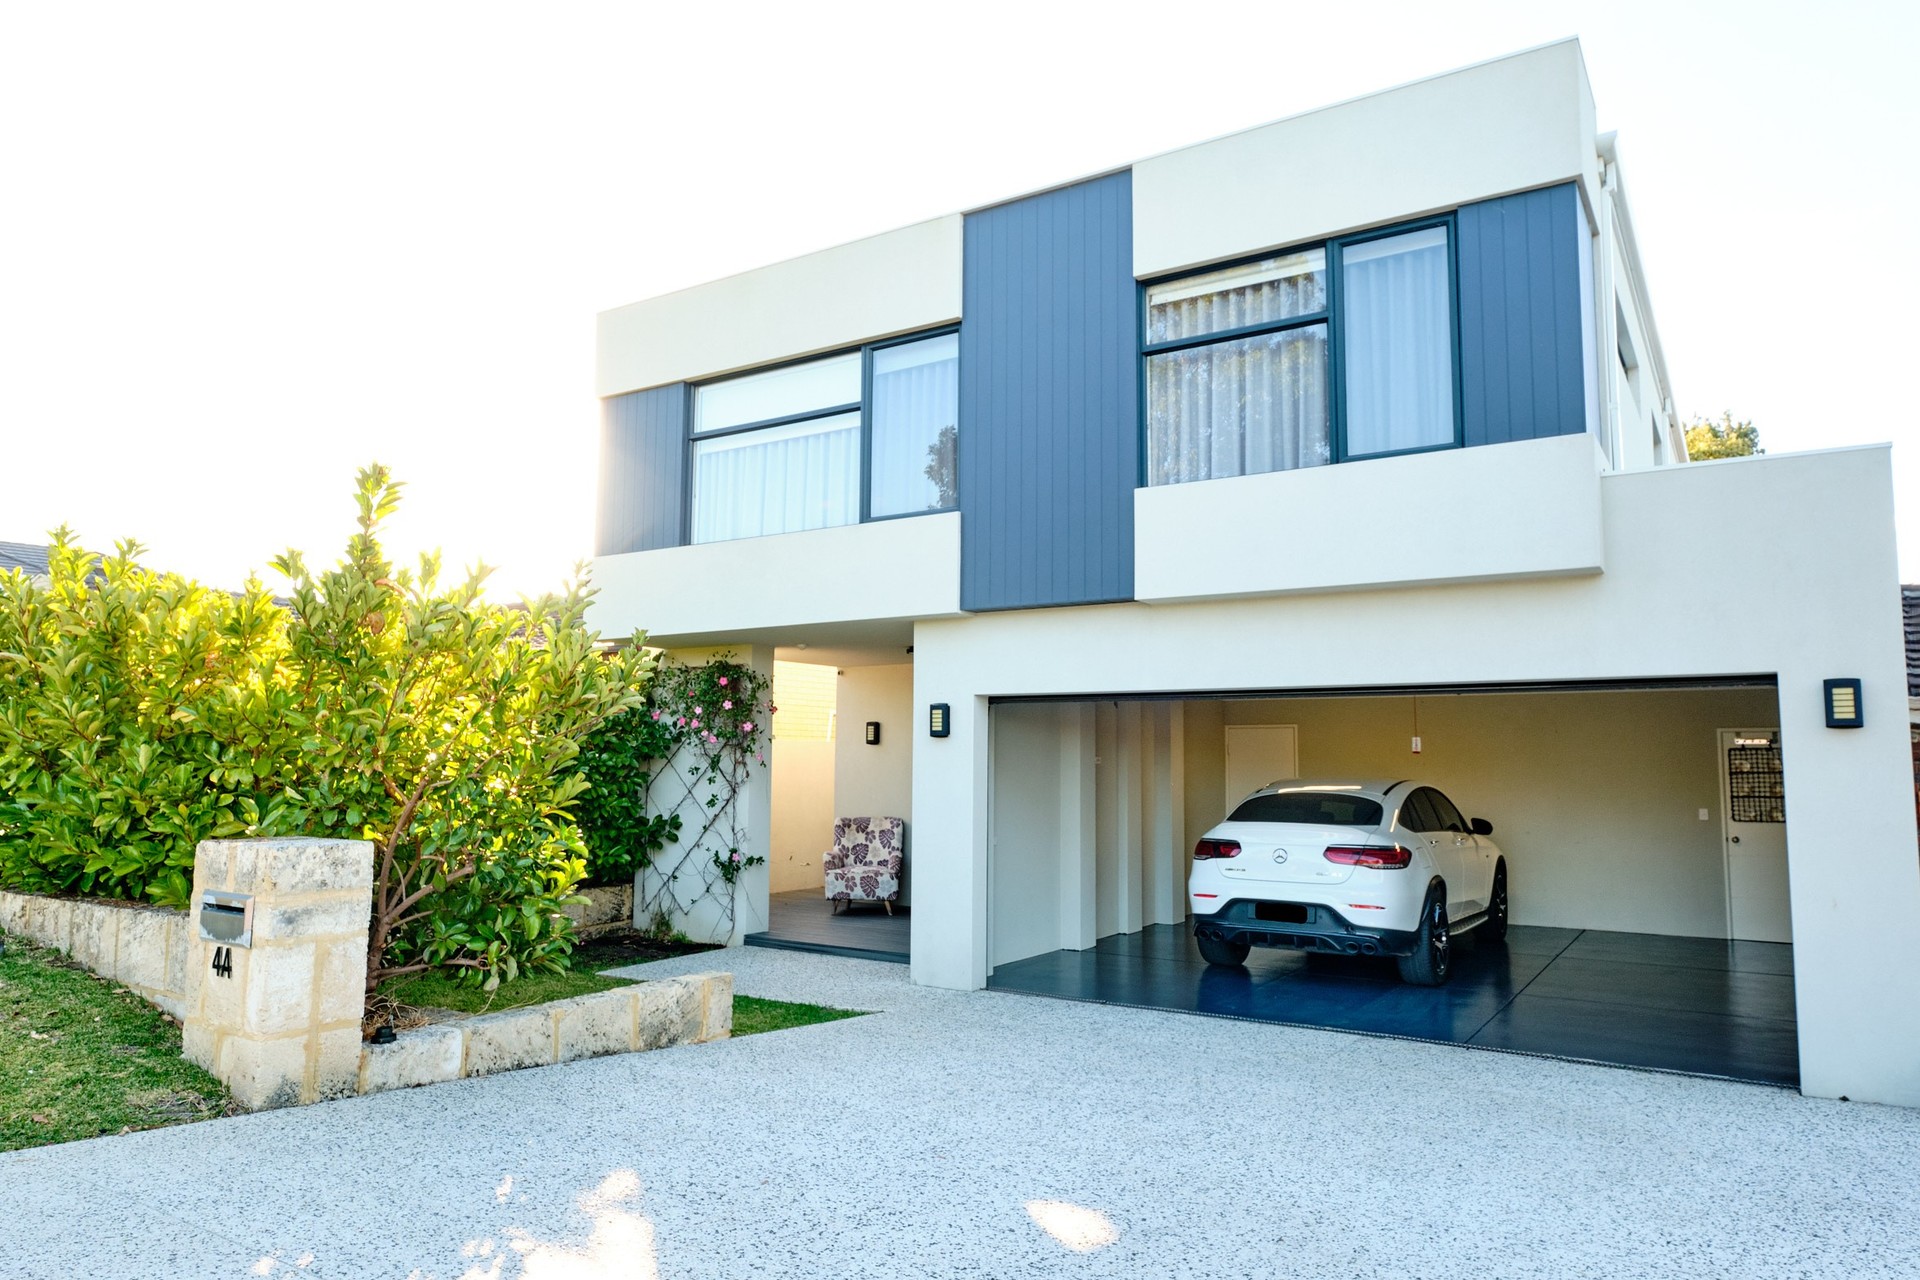
Set in a peaceful, park‑encircled pocket, this near‑new Novus-built residence stands out for its contemporary design and effortless lock‑up‑and‑leave appeal. Viewing will Impress.
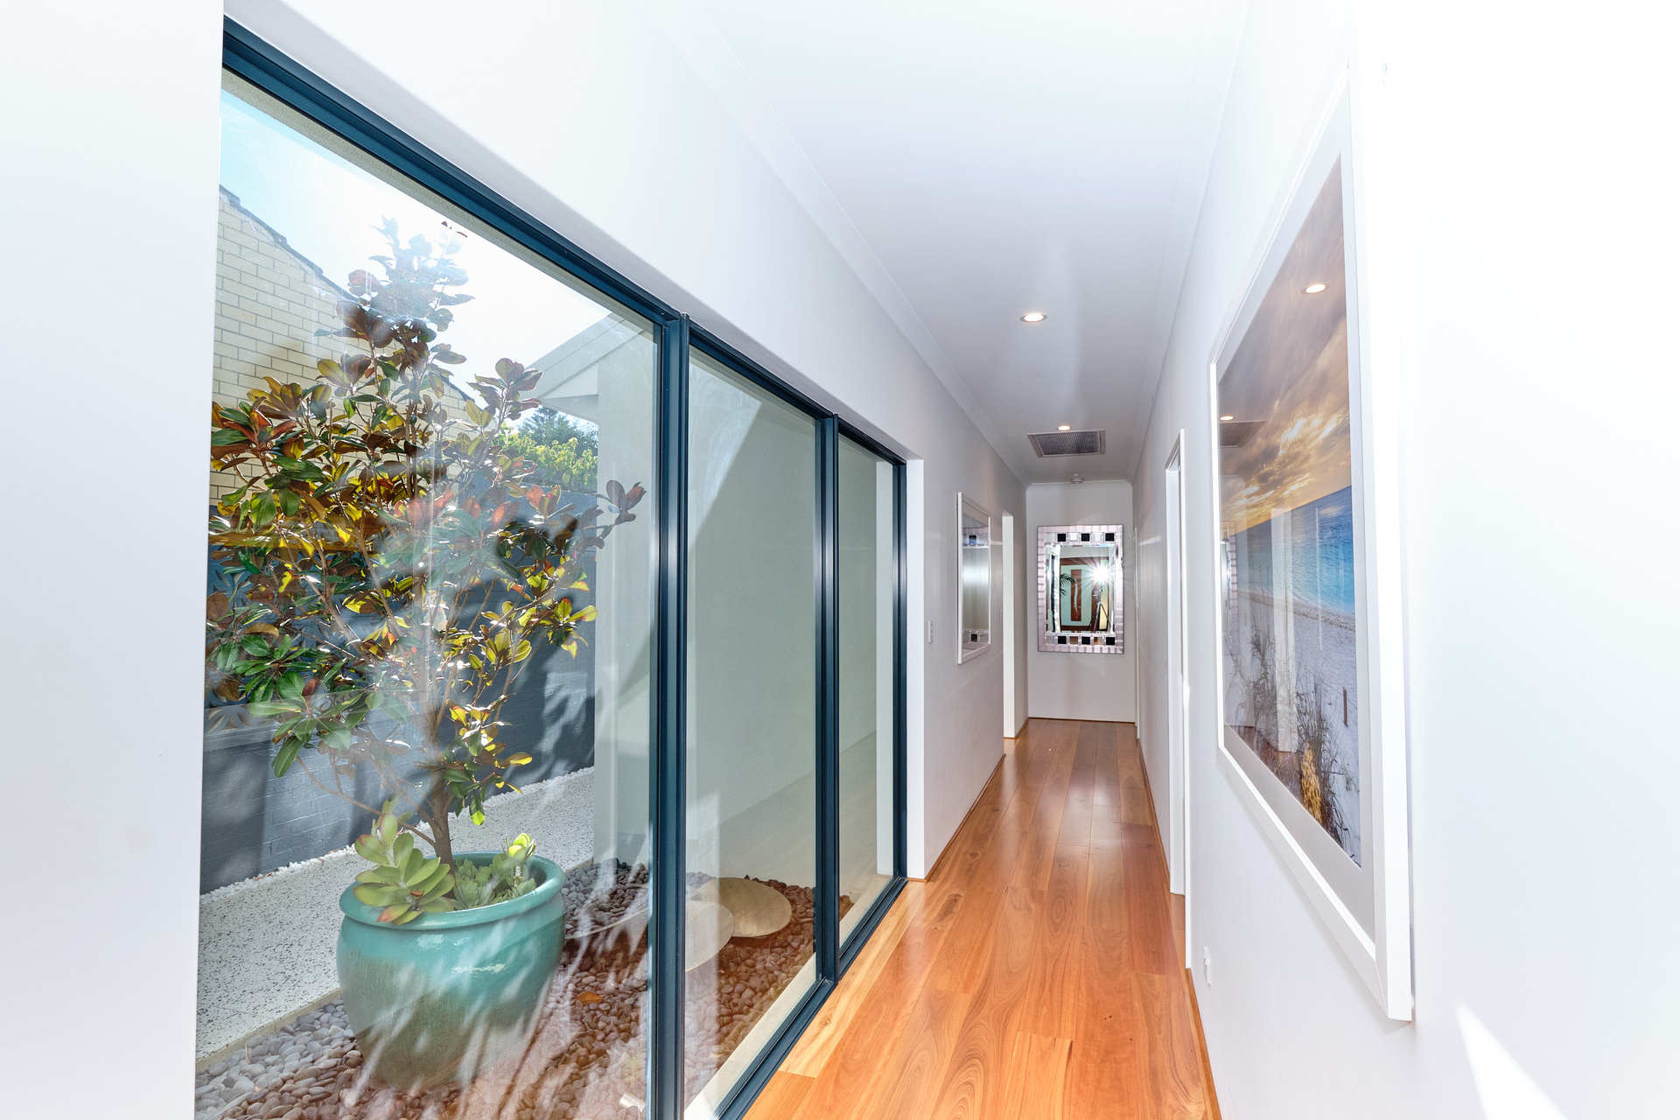
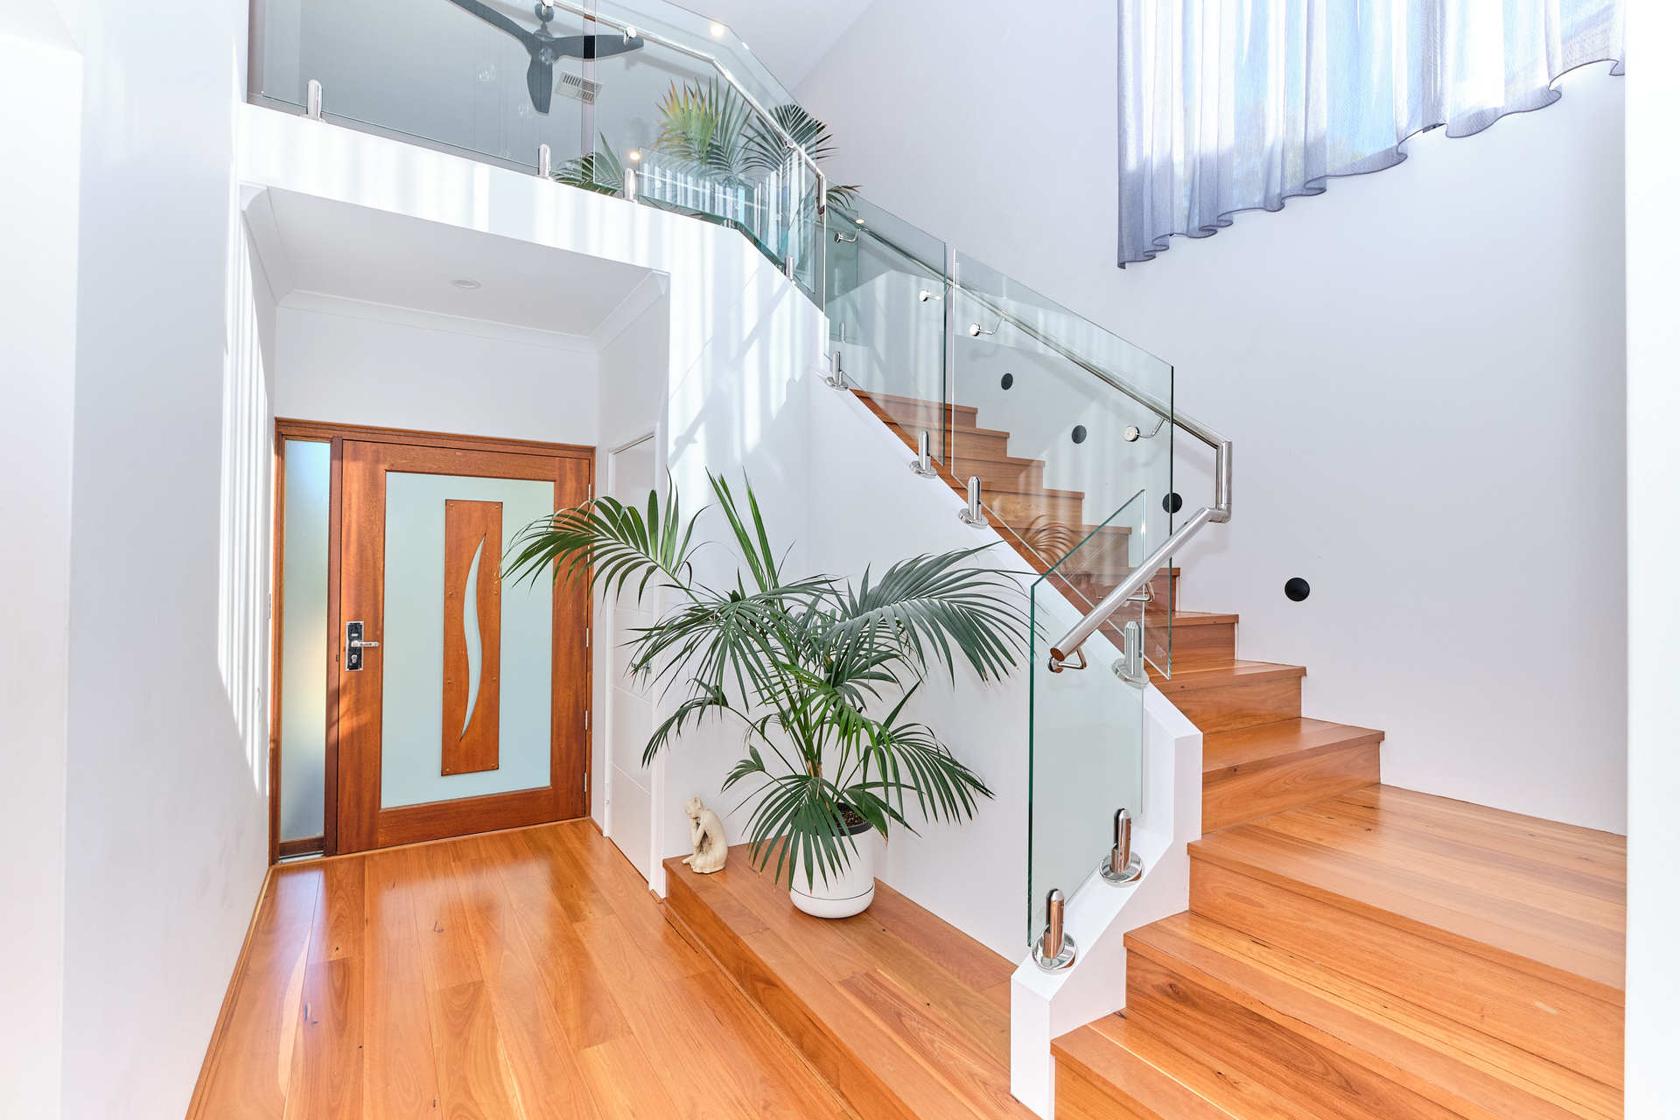
Finished to a high standard throughout, the three-bedroom, two-bathroom floorplan (plus powder room) offers considered style at every turn. Bespoke lighting, engineered timber floors, quality fixtures and bright, airy interiors combine to create a refined yet welcoming home.
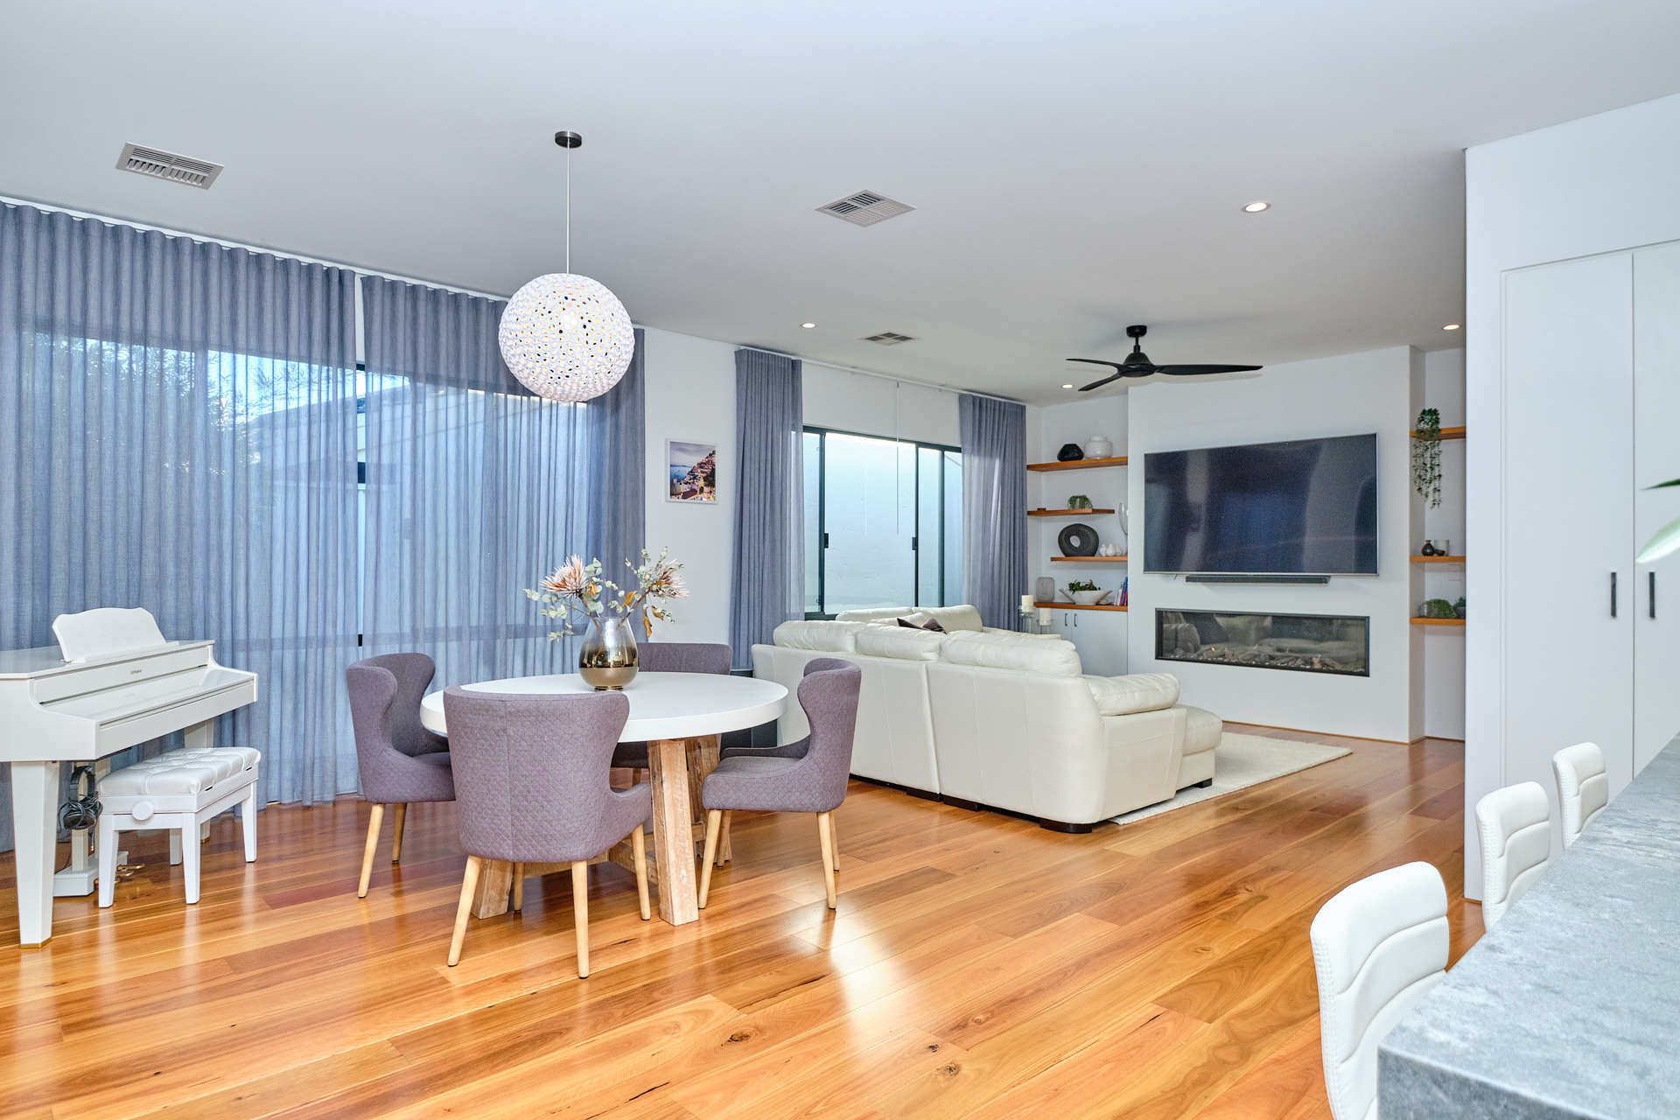
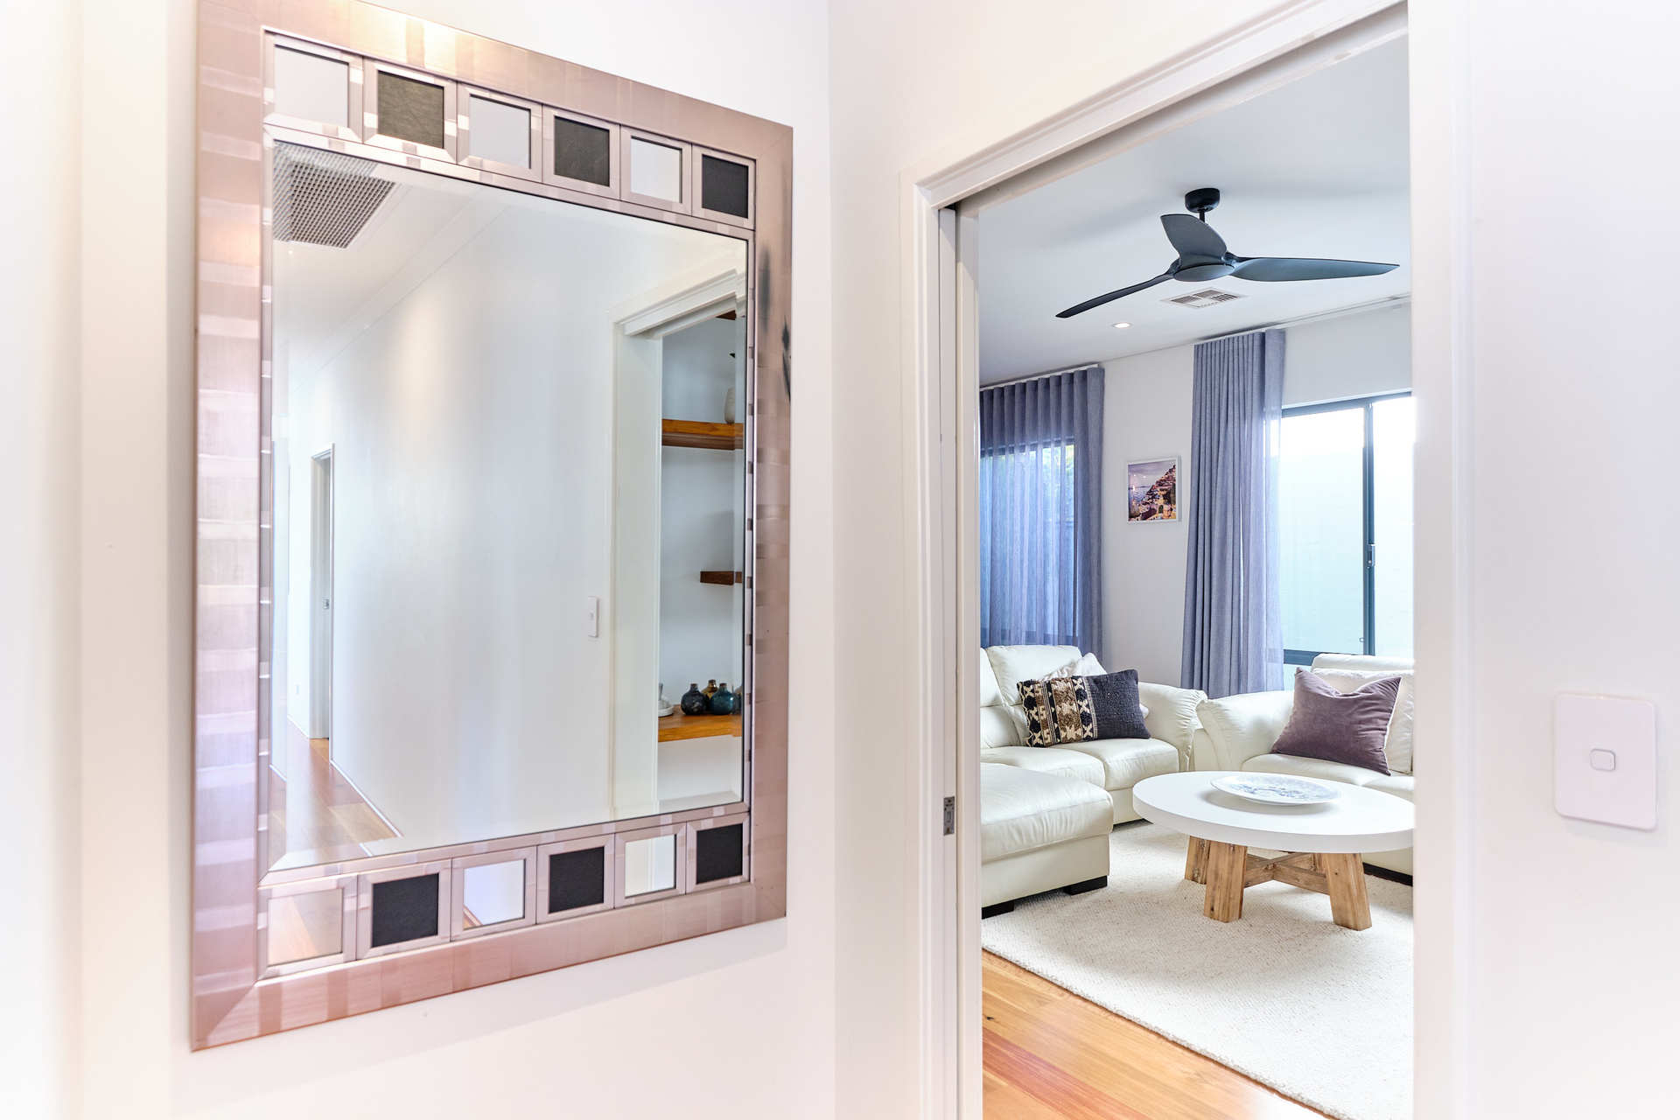
Two separate living zones give you genuine flexibility – well suited to families, downsizers or professionals who like having distinct spaces for relaxing, working and entertaining. The layout has been carefully arranged to provide open, social areas alongside quieter retreats, supporting both everyday living and hosting with ease.
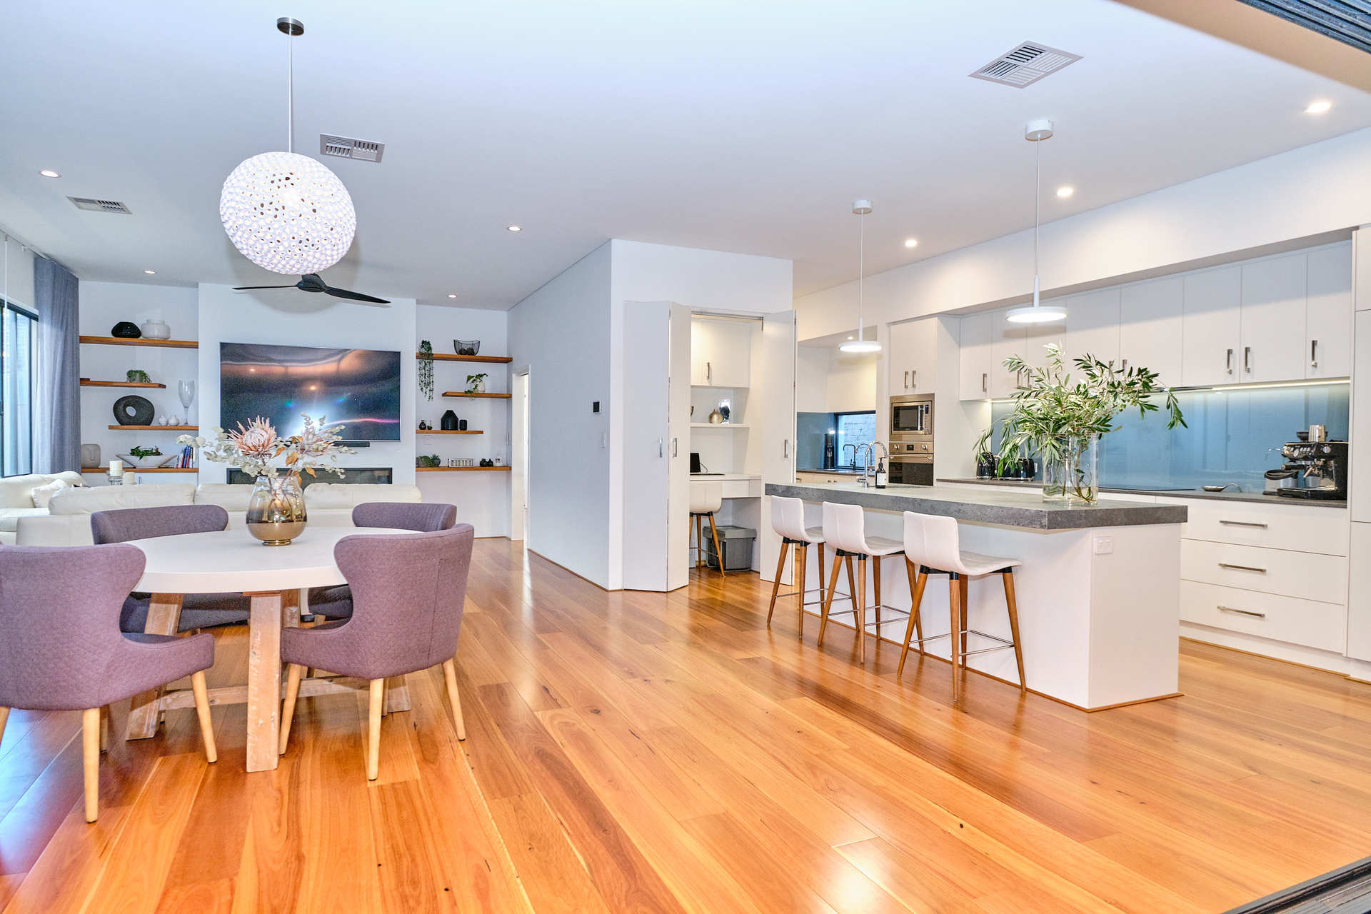
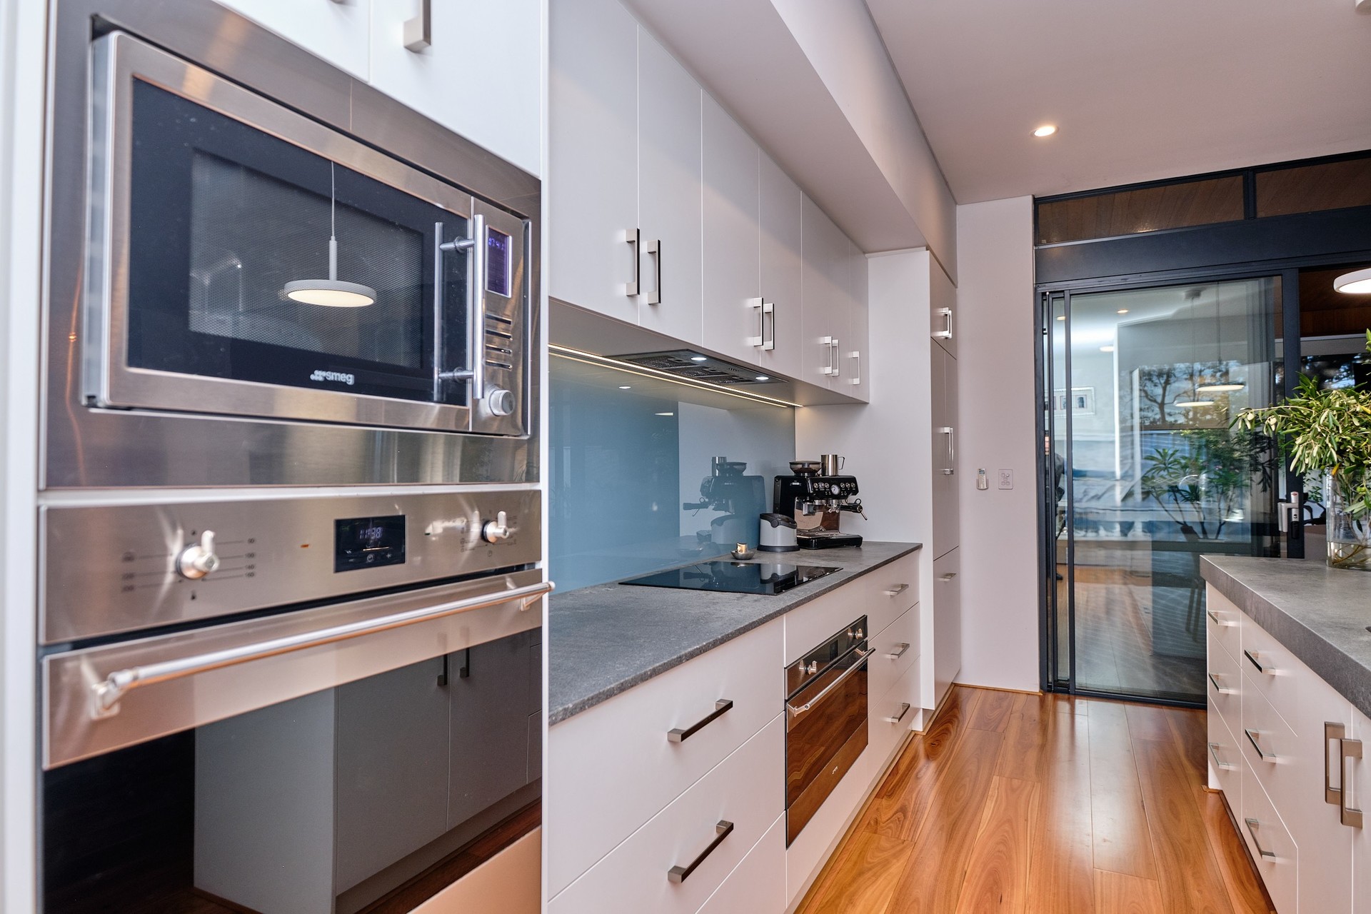
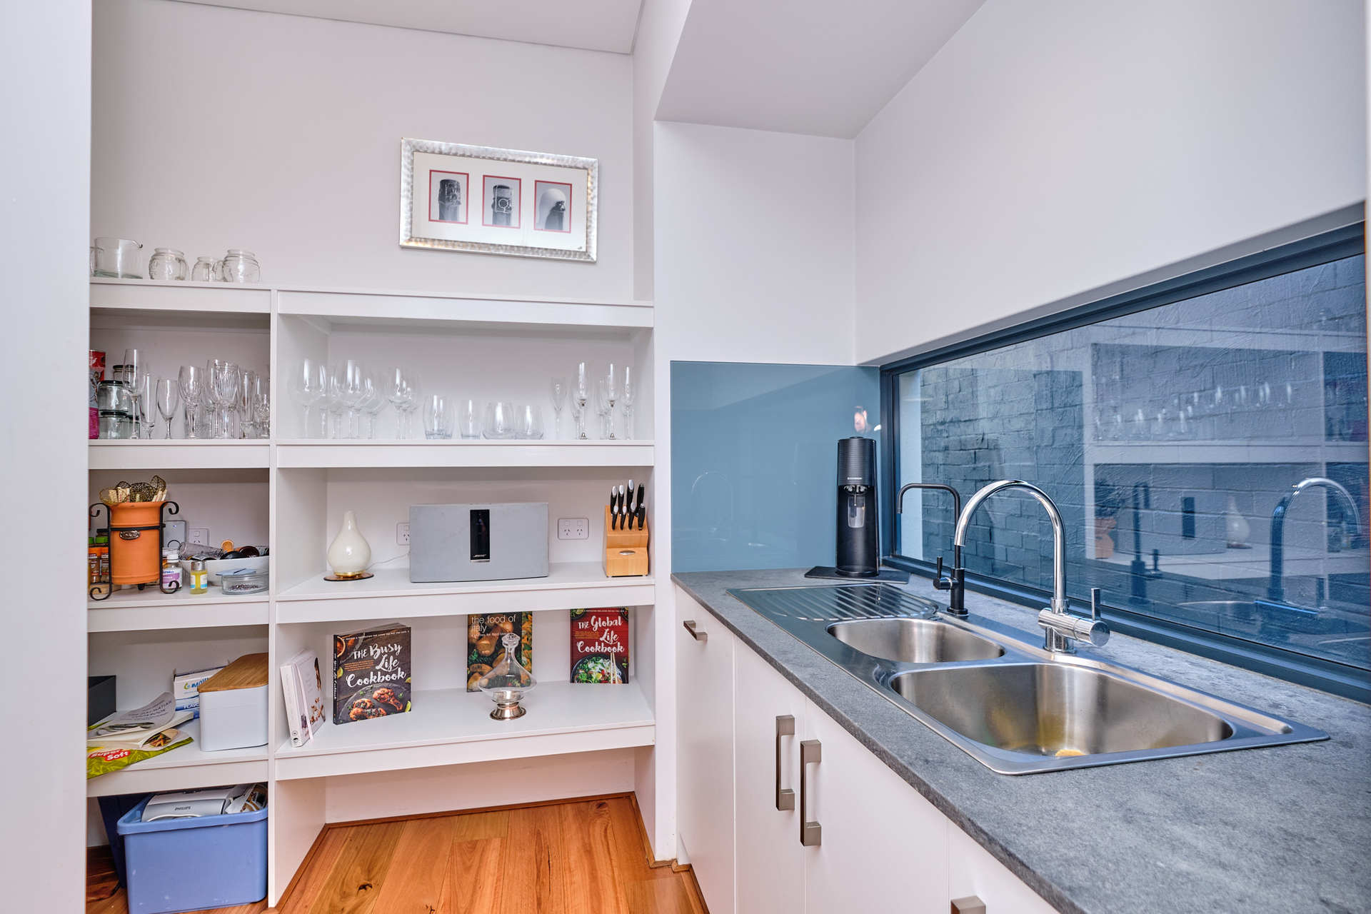
The main living domain is the central gathering space and includes a streamlined galley kitchen with premium SMEG appliances, large butler's pantry complete with Filtered refrigerated under sink water dispenser and a practical study nook.
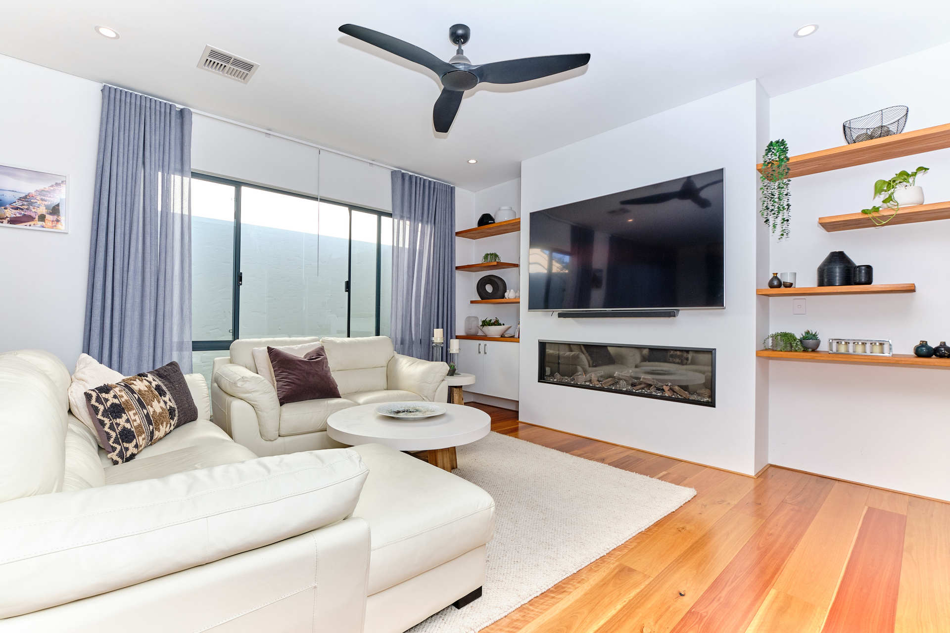
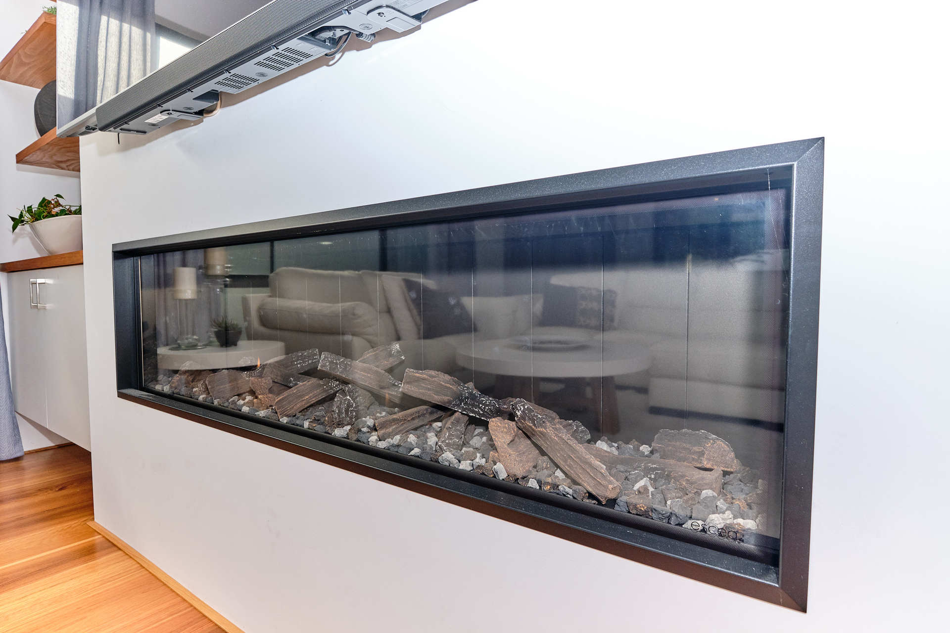
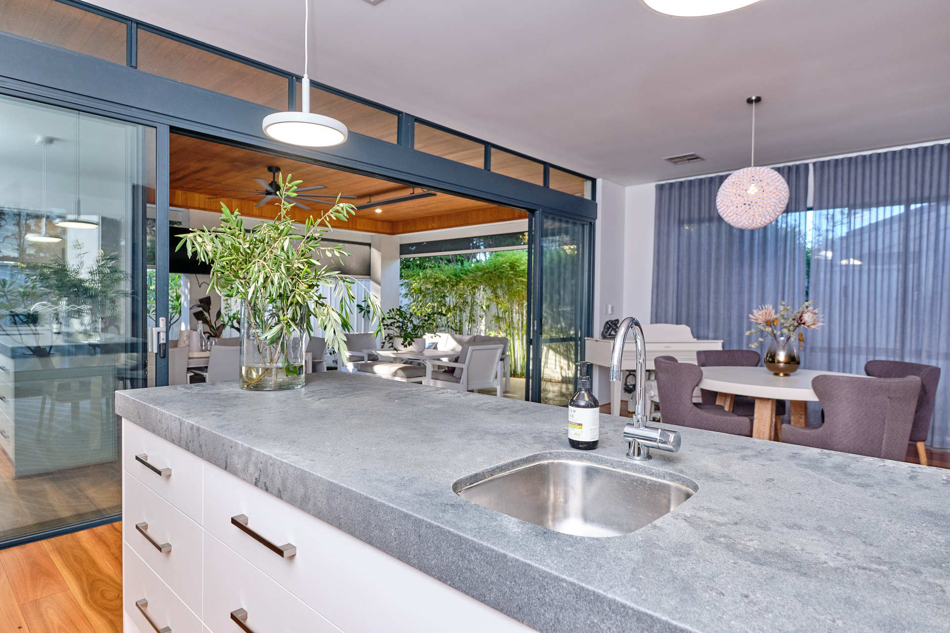
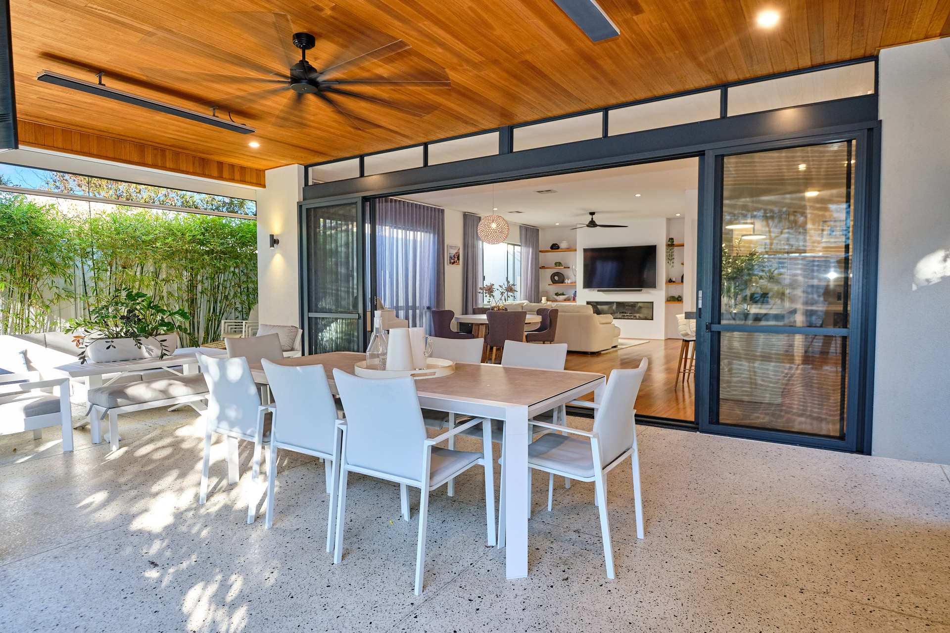
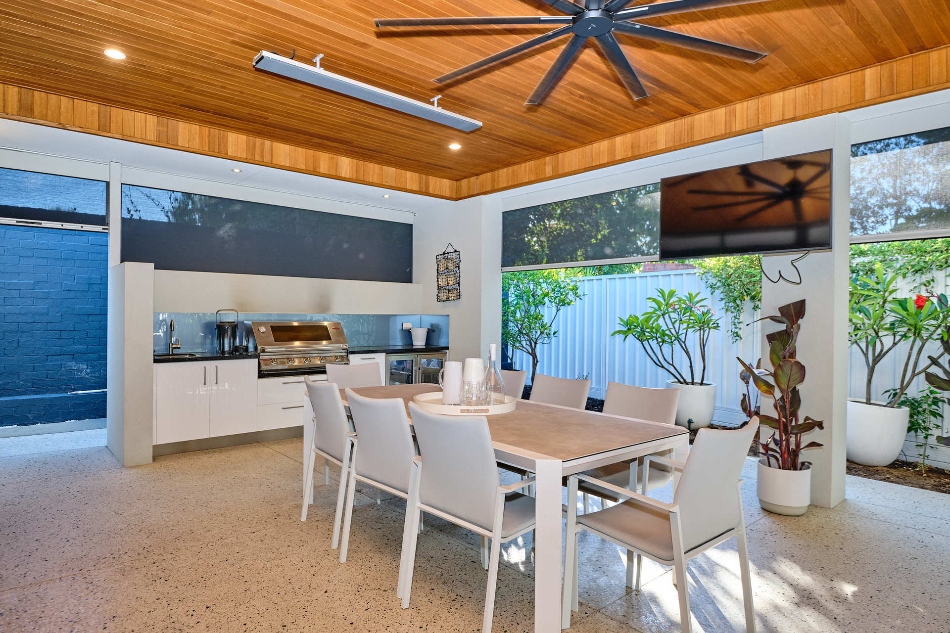
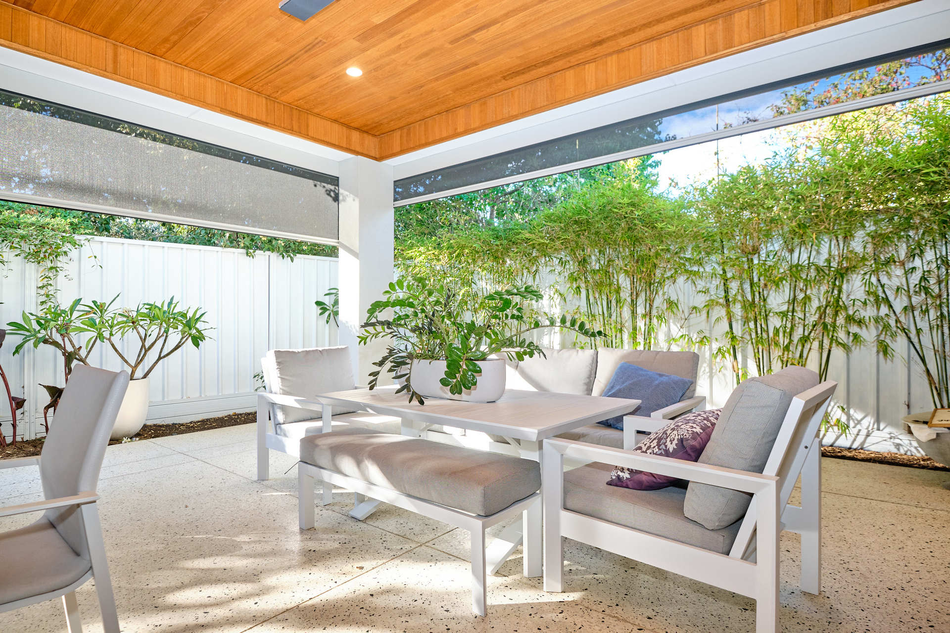
This adjoins generous living and dining areas offer cozy relaxation by a gas fire place and soaring glass doors connect to an impressive covered outdoor space. Designed as a true all-weather extension of the home, this alfresco is fitted with a built‑in heater and high‑quality enclosing blinds, so you can close it up to create a cozy winter room or open it right out for summer entertaining. The easy-care backyard keeps maintenance to a minimum while still providing room to enjoy the outdoors.
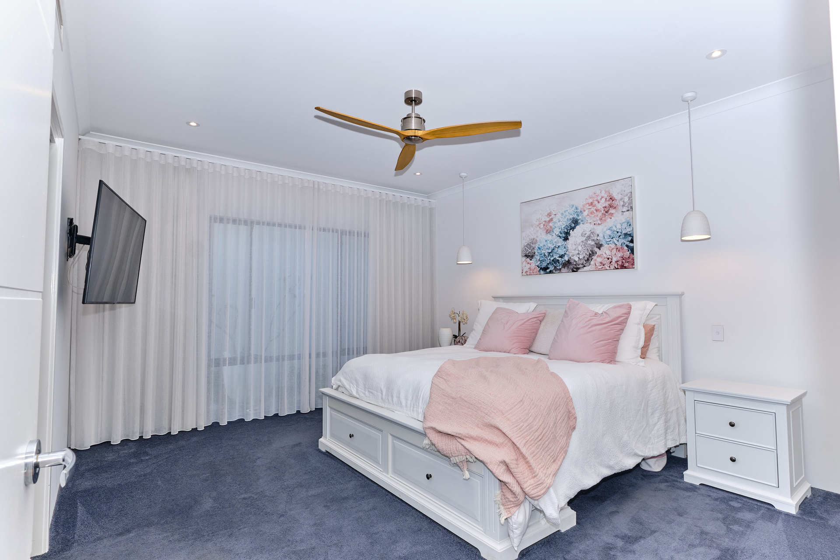
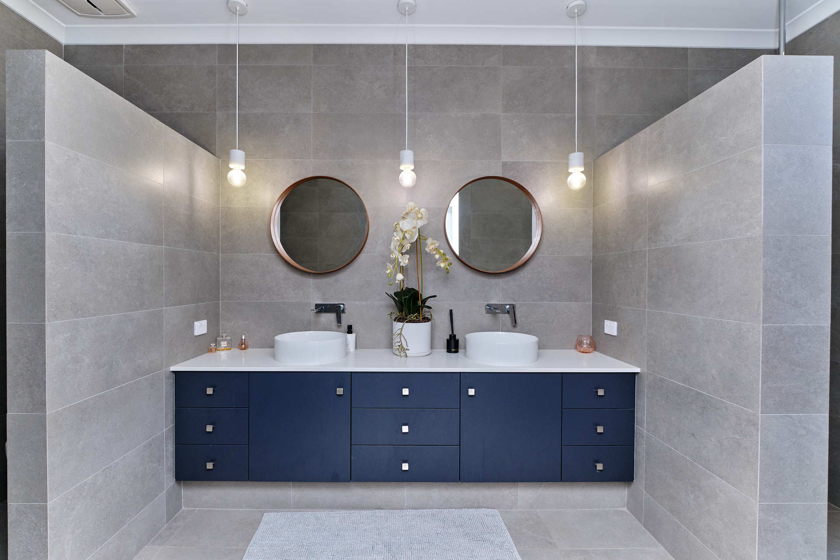
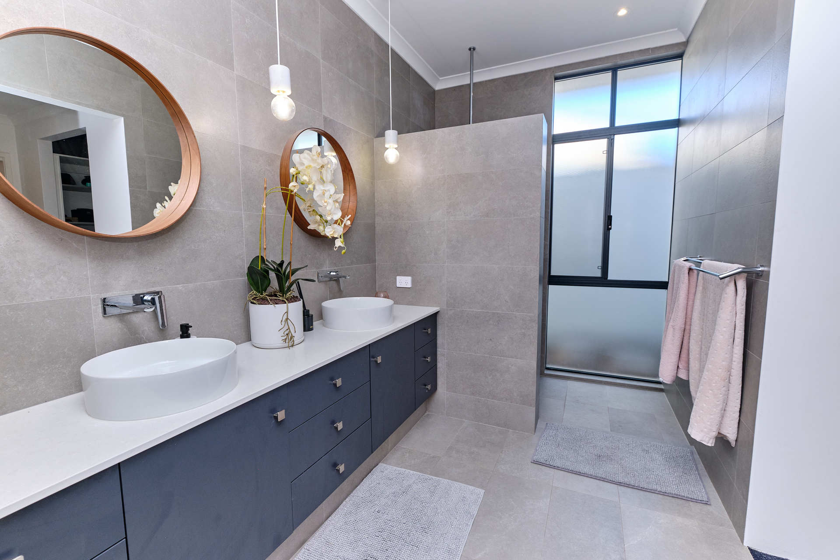
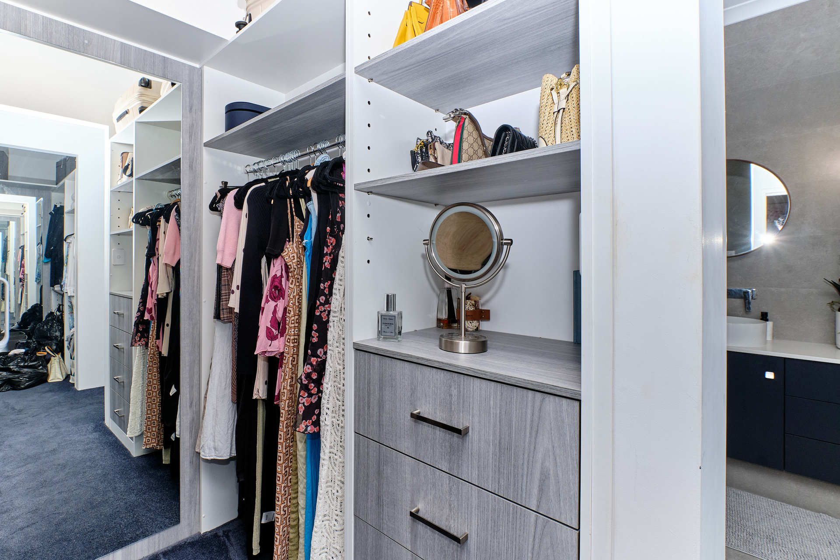
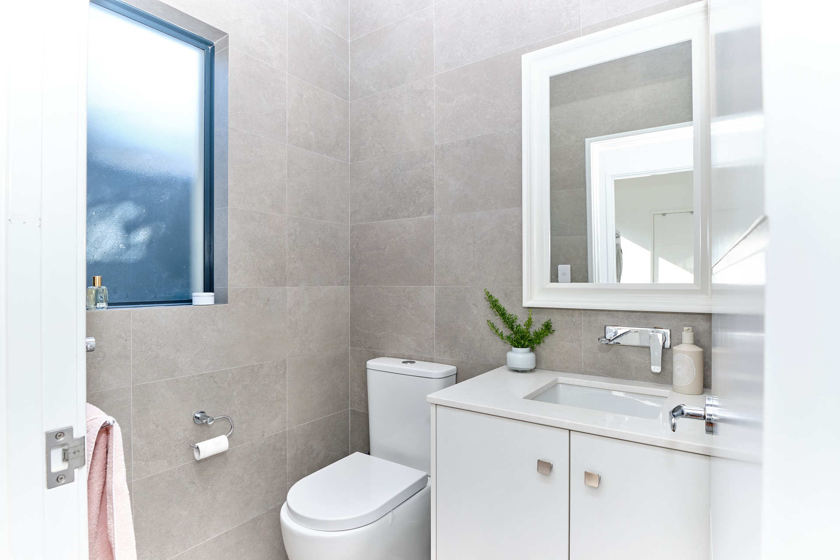
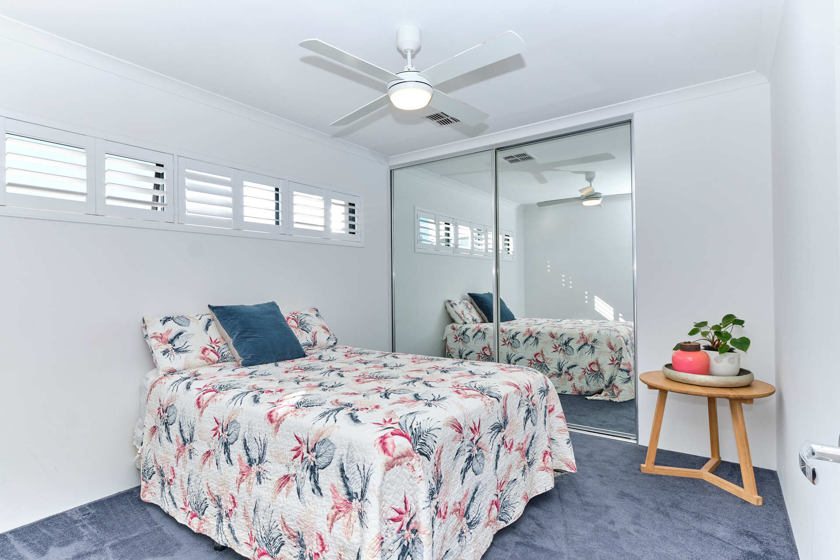
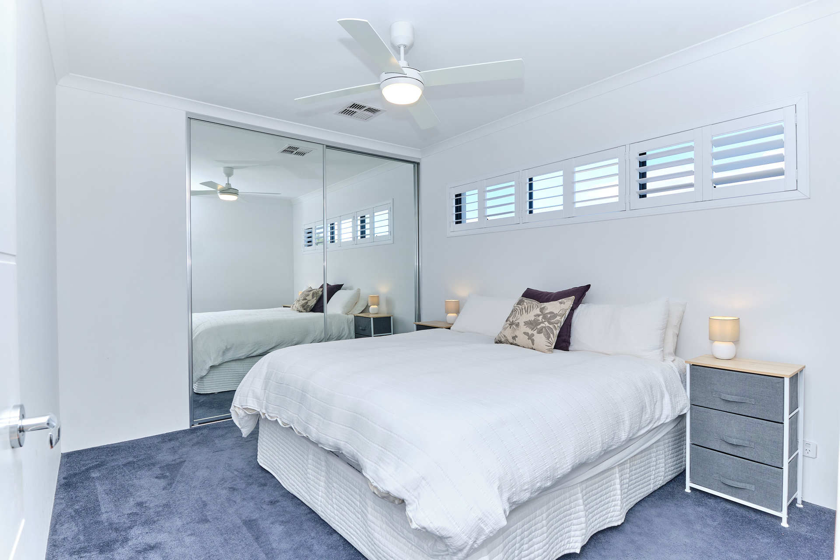
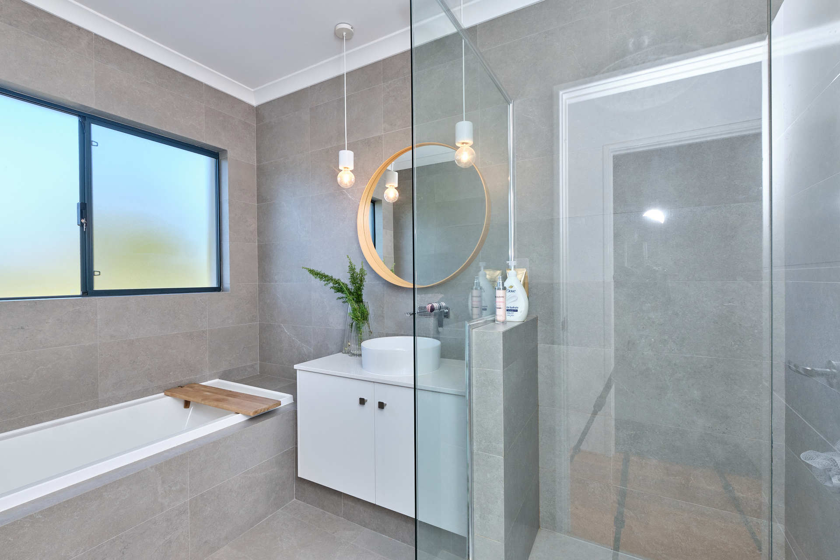
The ground-floor main suite offers a peaceful retreat with a spacious walk-in robes and a beautifully finished ensuite. Two further bedrooms with built-in robes are positioned upstairs and share a stylish family bathroom, while a ground-floor powder room services guests.
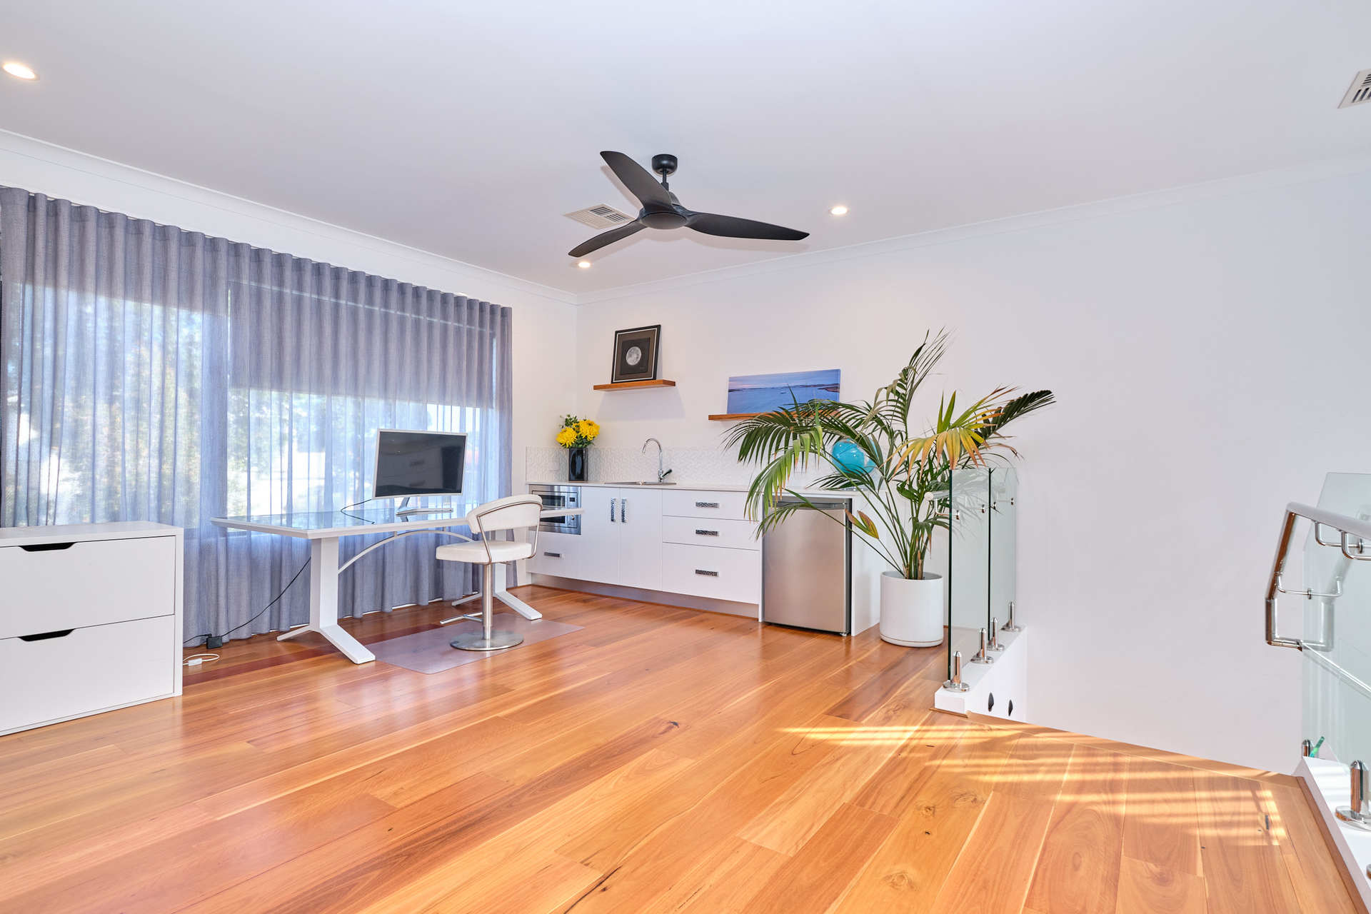
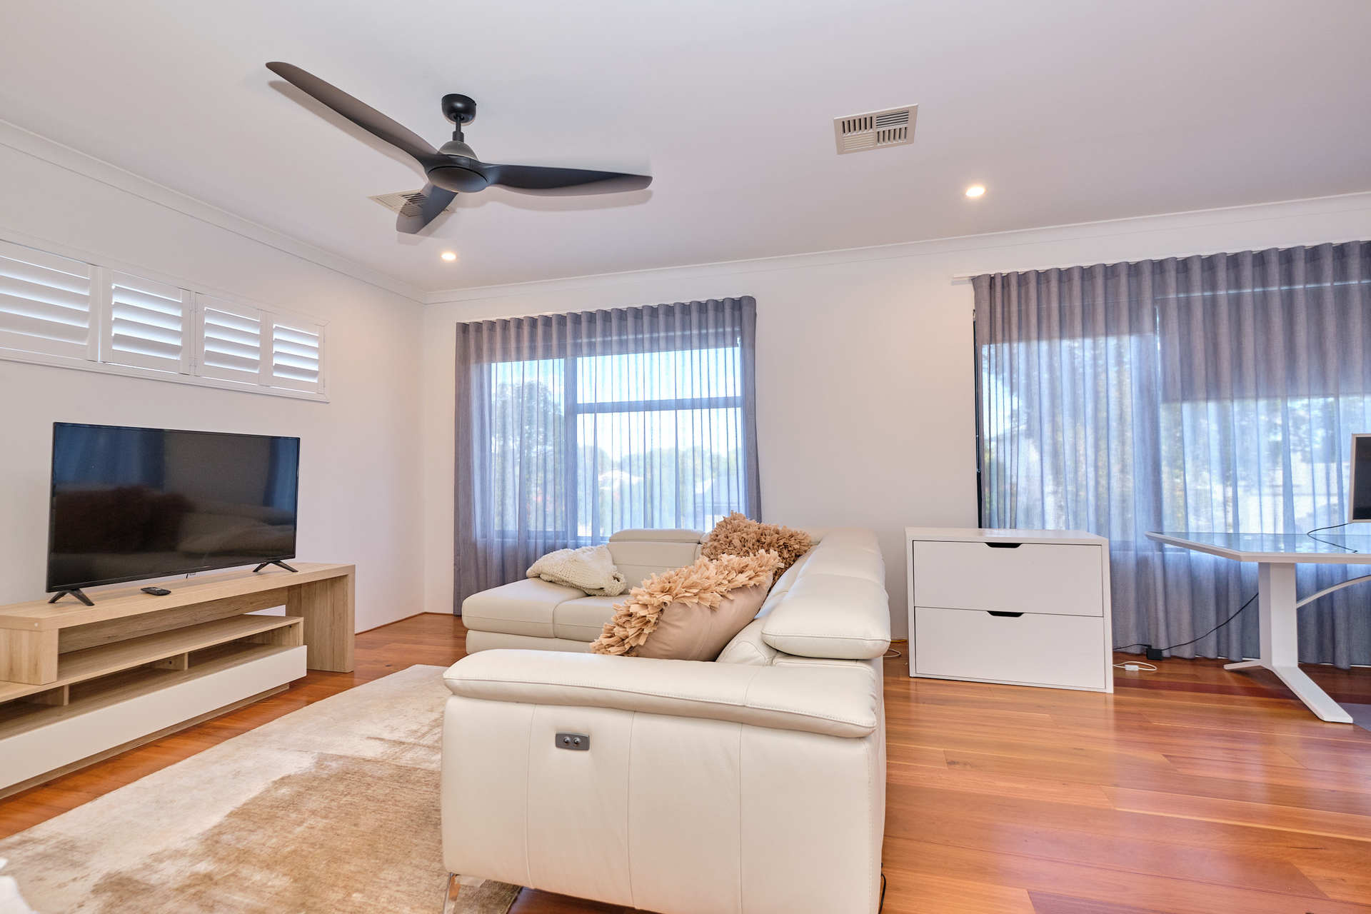
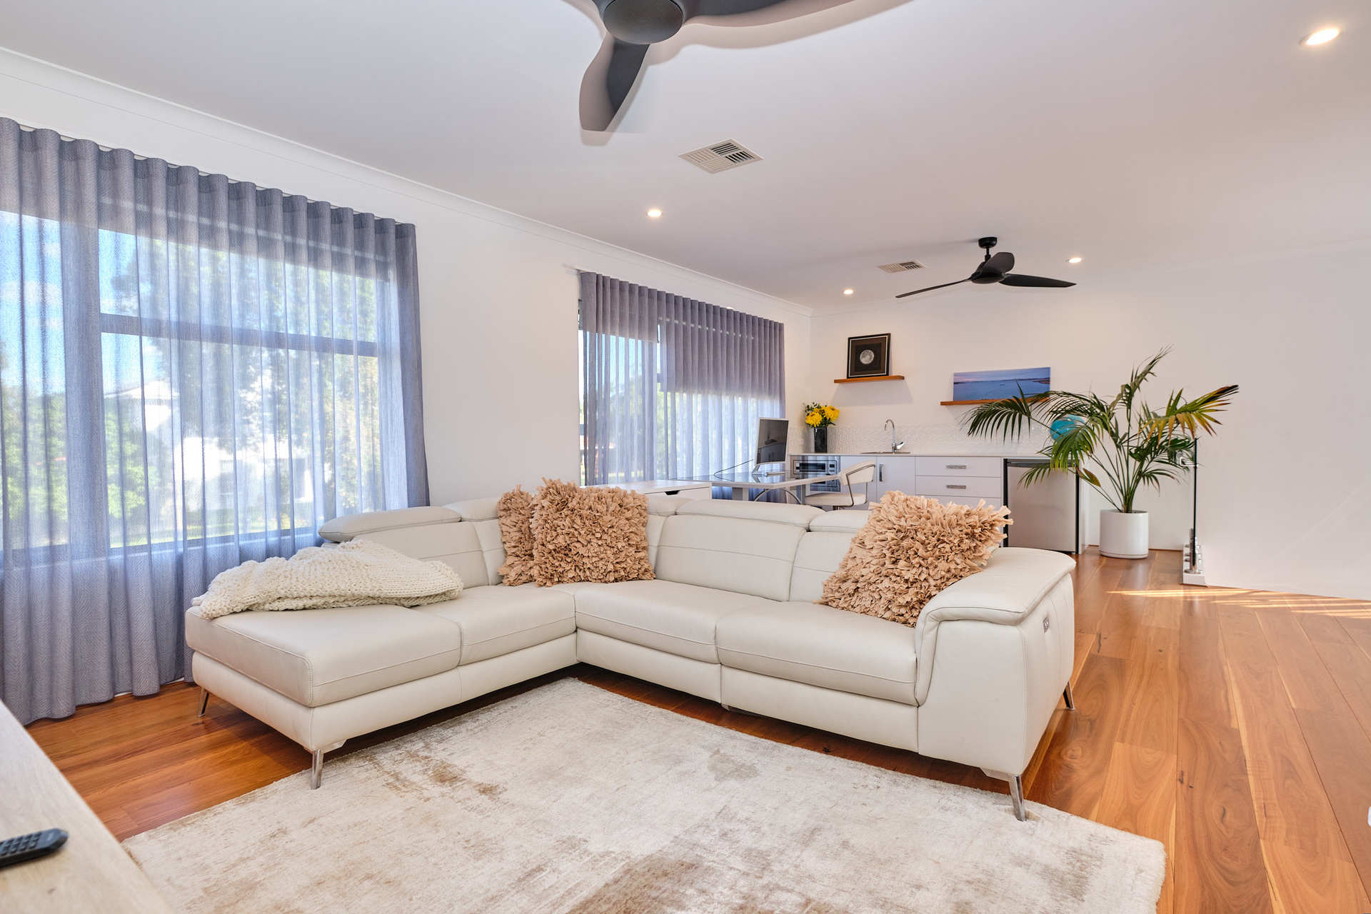
On the upper level, a second living space provides the perfect retreat – ideal as a kids' hangout, TV lounge or quiet sitting room. Network points are distributed throughout the home, supporting seamless working from home, streaming and connected devices.
Zoned ducted air conditioning allows you to fine‑tune the temperature in different areas, enhancing comfort and energy efficiency. As well as excellent Internet/Network infrastructure
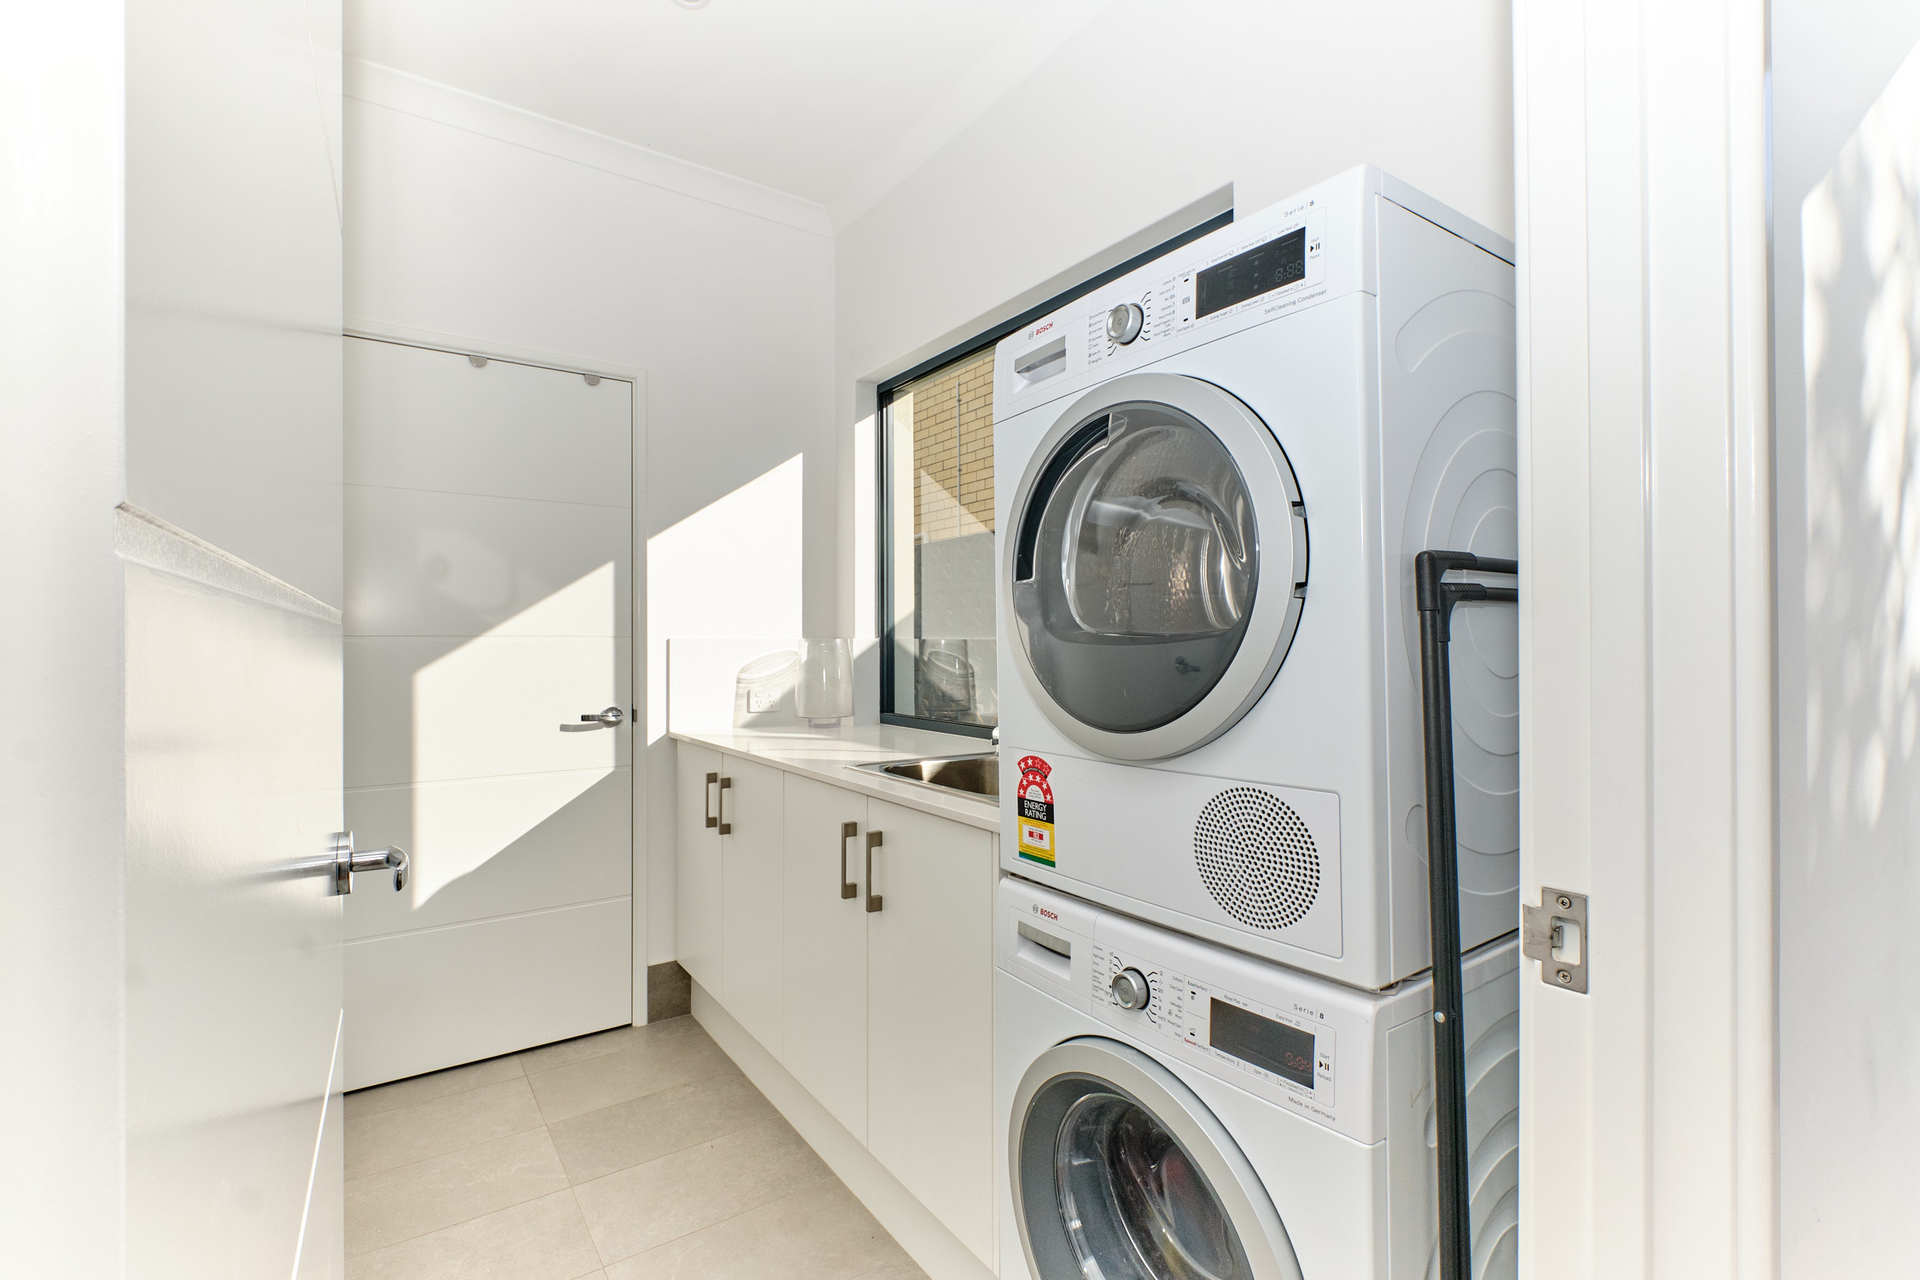
A purpose-designed storage cupboard has been engineered so it can accommodate a lift in future if desired, and the laundry offers generous built‑in storage and excellent functionality.
The double lock‑up garage with internal entry is supplemented by a dedicated toolbox room – ideal for bikes, tools or hobby equipment. A solar array paired with a Tesla battery supports lower running costs and more sustainable living, while the landscaped surrounds are arranged for privacy with minimal upkeep.
Positioned on a peaceful street within the sought‑after Shenton College catchment and conveniently placed for leading Western Suburbs private schools, the address is hard to beat.
An off‑leash dog park, Jolimont Primary School and Shenton Quarter are all an easy stroll away, with the CBD and City Beach just a short drive, offering an enviable balance of work, leisure and lifestyle.
Get in touch today with me today on 0419492885 for more information or to arrange an inspection.
Features include -
Tesla Solar Panels and Battery
Gas Fire Place
2 x Convection Oven
Integrated fridge with Ice Maker
Cool Filtered Water Unit
Ducted Air-conditioning
Wooden Floor boards
Doggy door
Upstairs Kitchenette
Loads of Storage
His/Hers Walk In Robes
Built in 2020
Heating in Alfresco
TV and Network points through out
DISCLAIMER: Whilst every care has been taken, the description provided is for marketing purposes only and should not be relied upon for contractual purpose. Buyers should make their own enquiries and satisy themselves in all respects