
Built in 1955, One Family Ever Since – Now It's Your Turn
319 Crawford Road, Inglewood WA 6052
Contact Jeanie
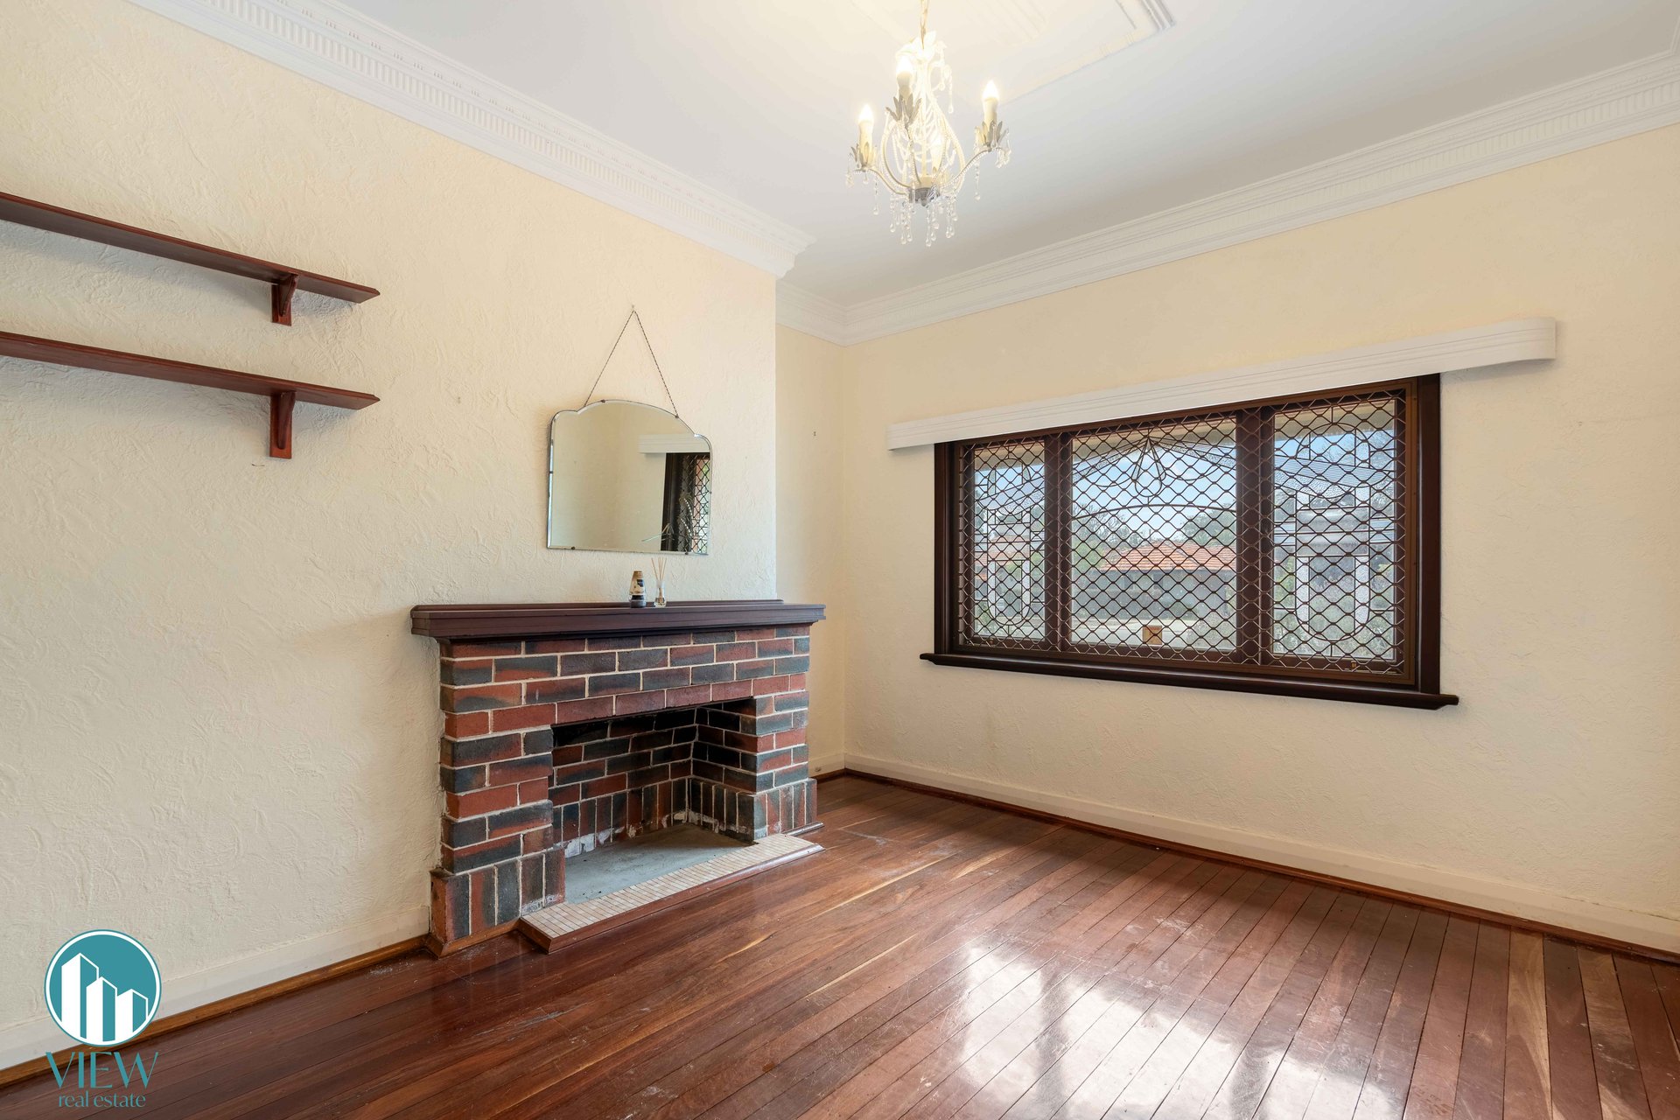
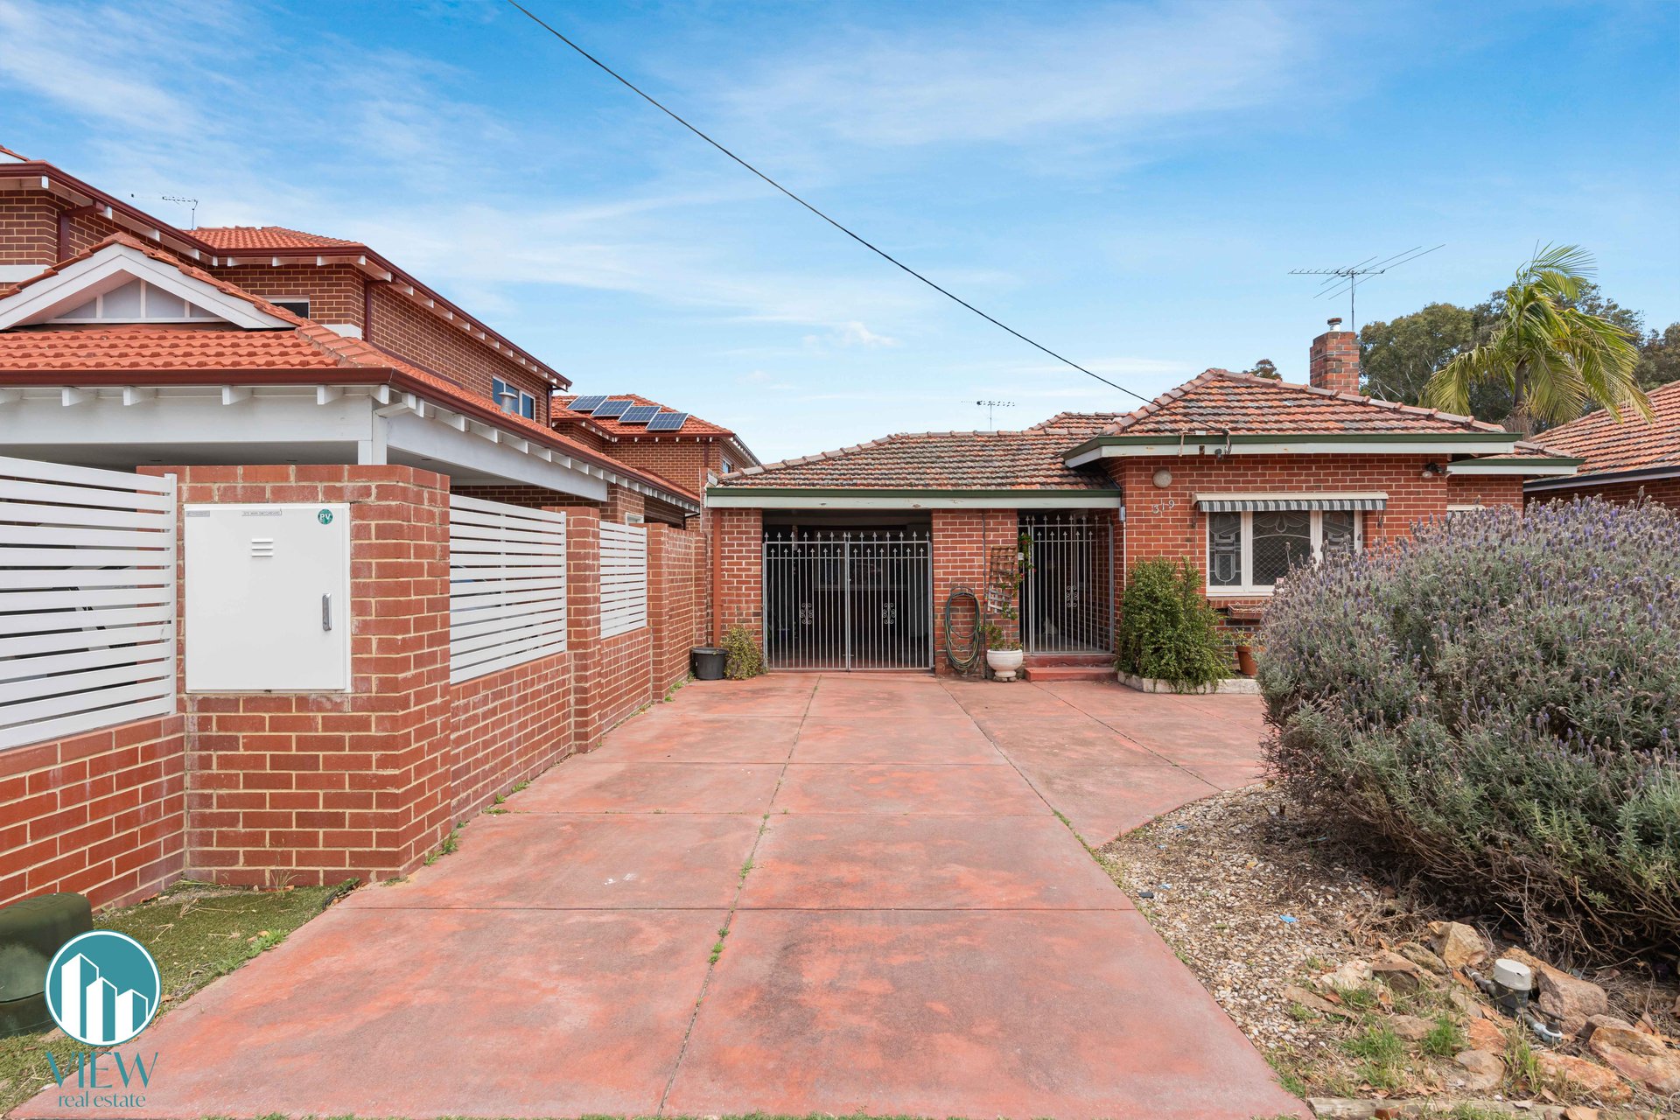
Step through the front door and you'll feel it straight away. High ceilings, polished jarrah floorboards and light filtering through original leadlight windows: this is a home that has kept its soul since 1955.
Built that year and cherished by the same family ever since, it is coming to market for the very first time and is ready for its next chapter.
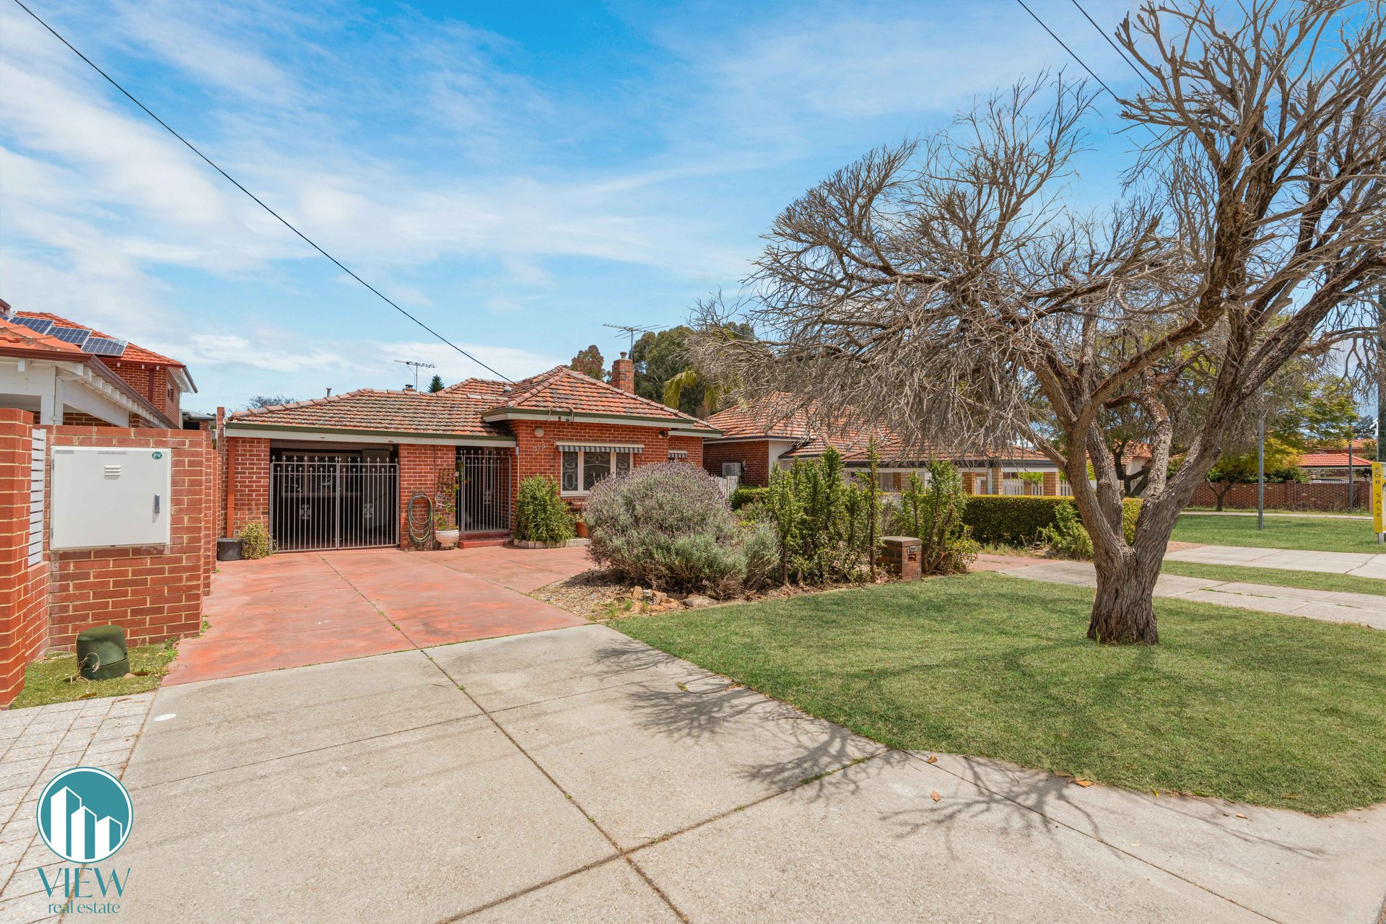
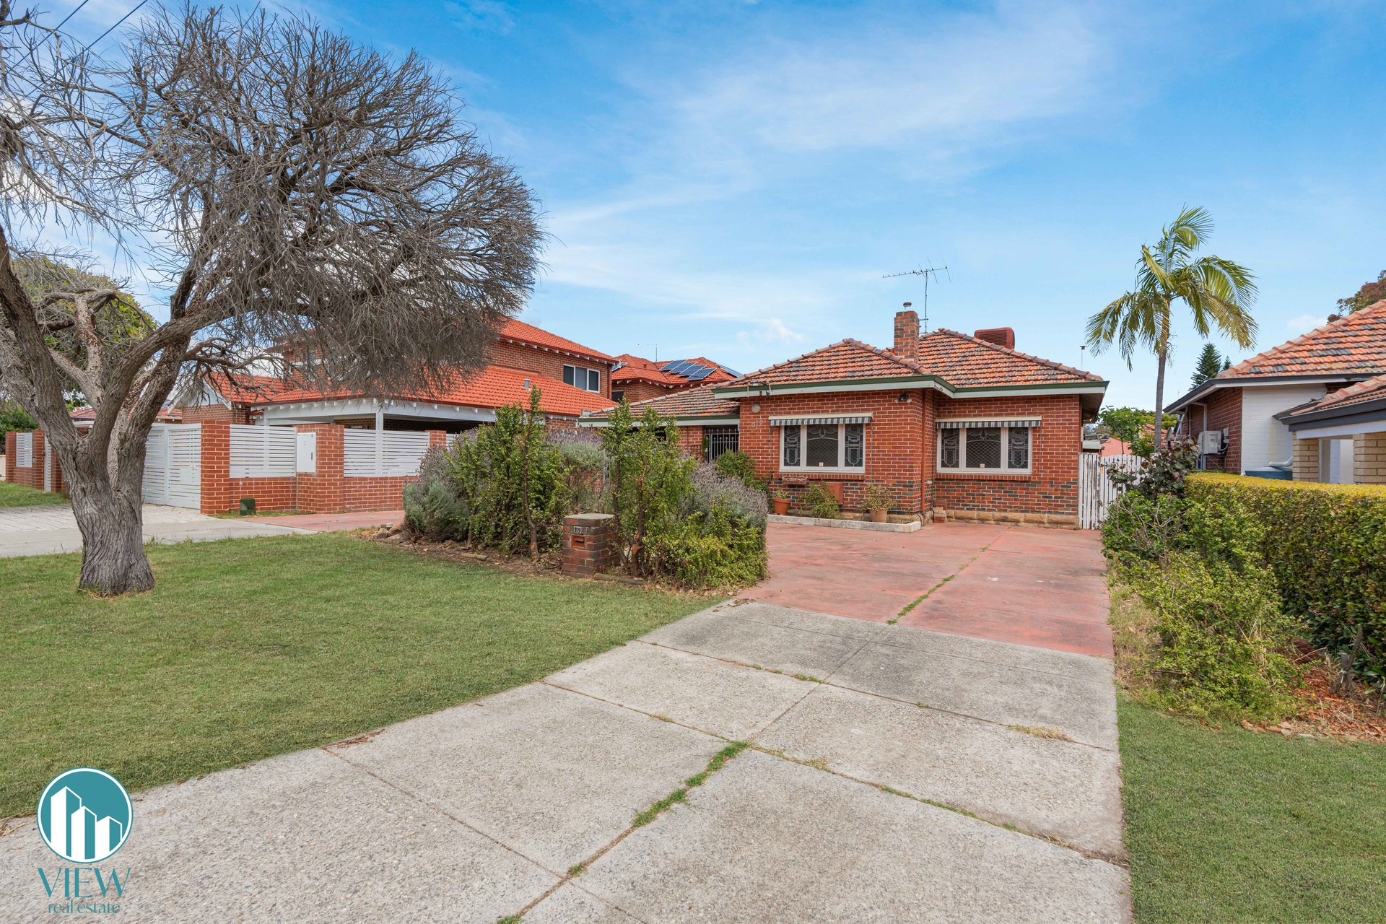
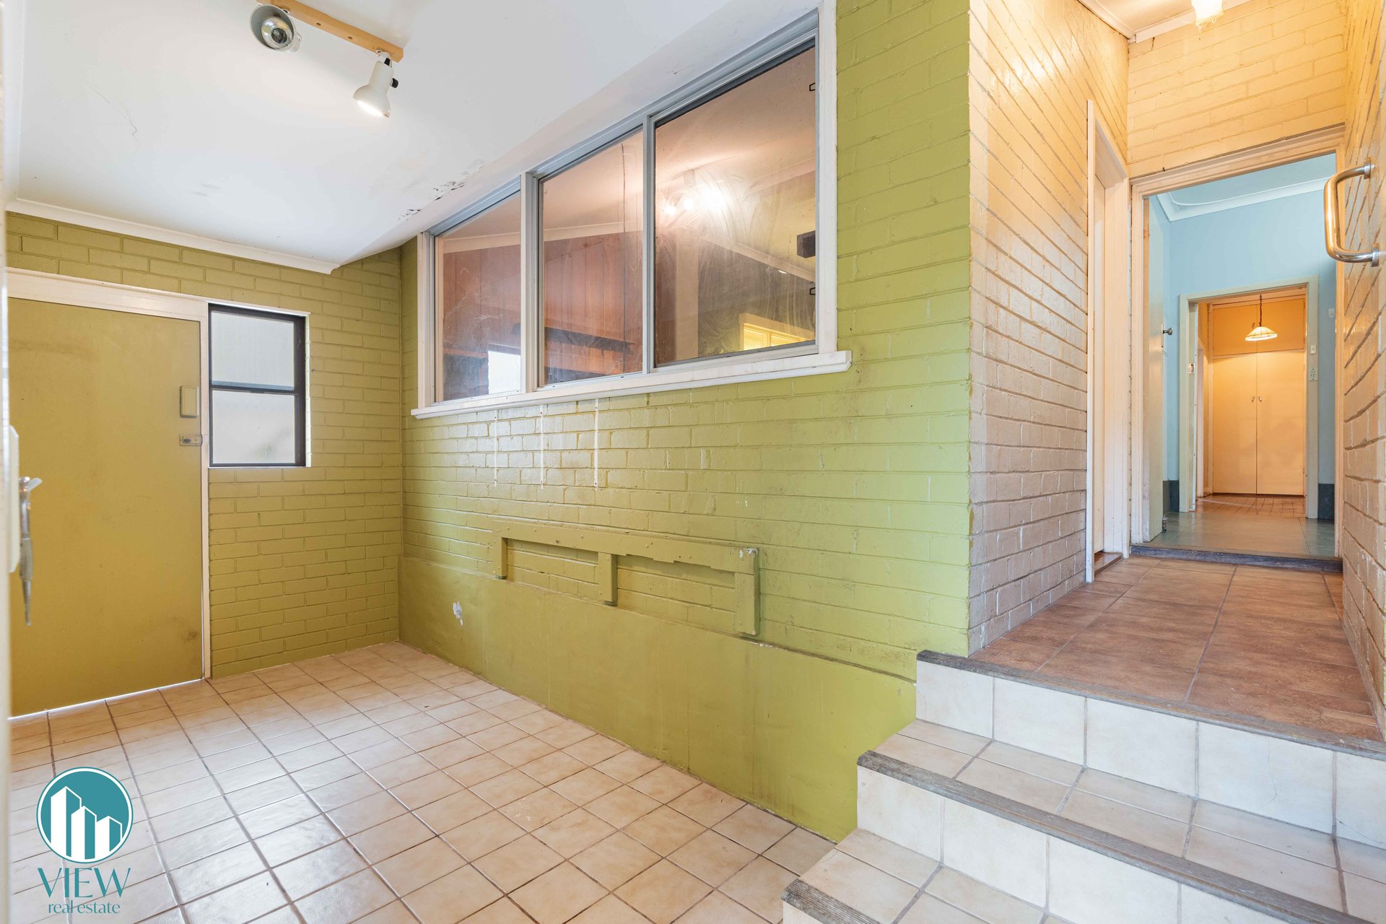
319 Crawford Road is a true mid-century time capsule and a prime renovation site within a City of Stirling Heritage Protection Area. Offered as is, in mostly original condition, it needs renovating, and that's exactly the opportunity. The character that buyers search years for is already here; all it needs is your vision.
A home with a story
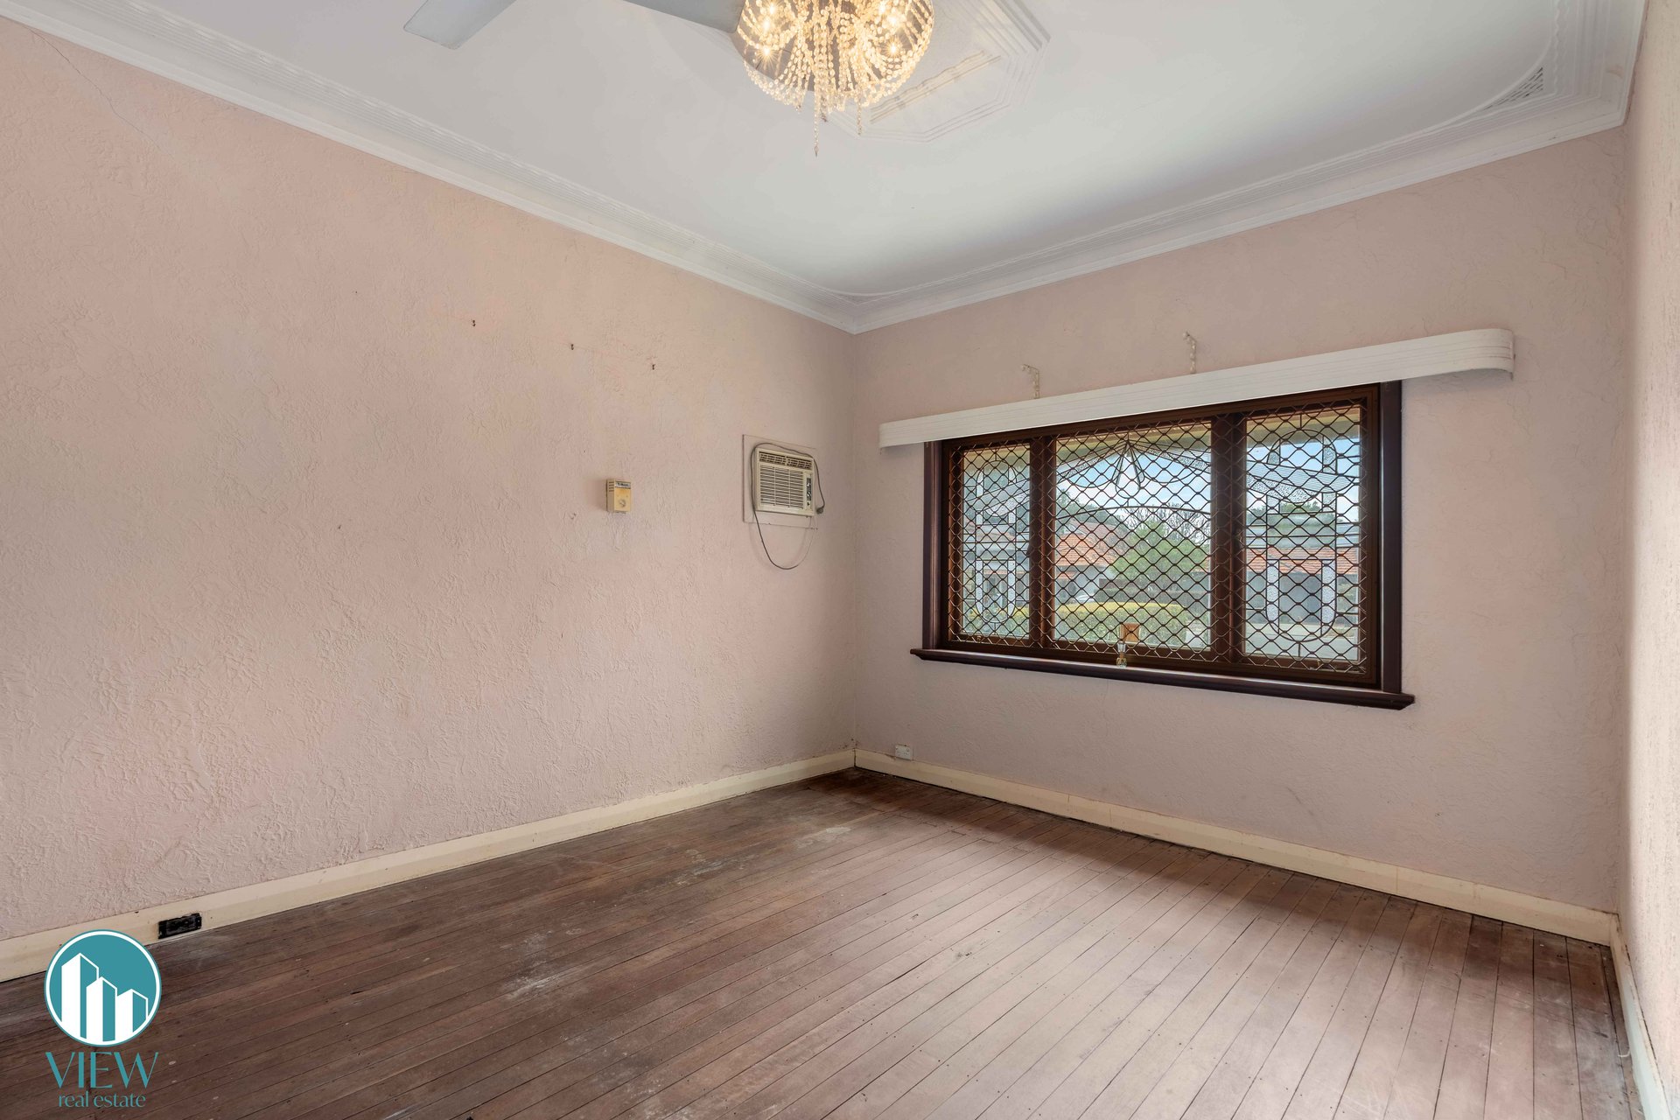
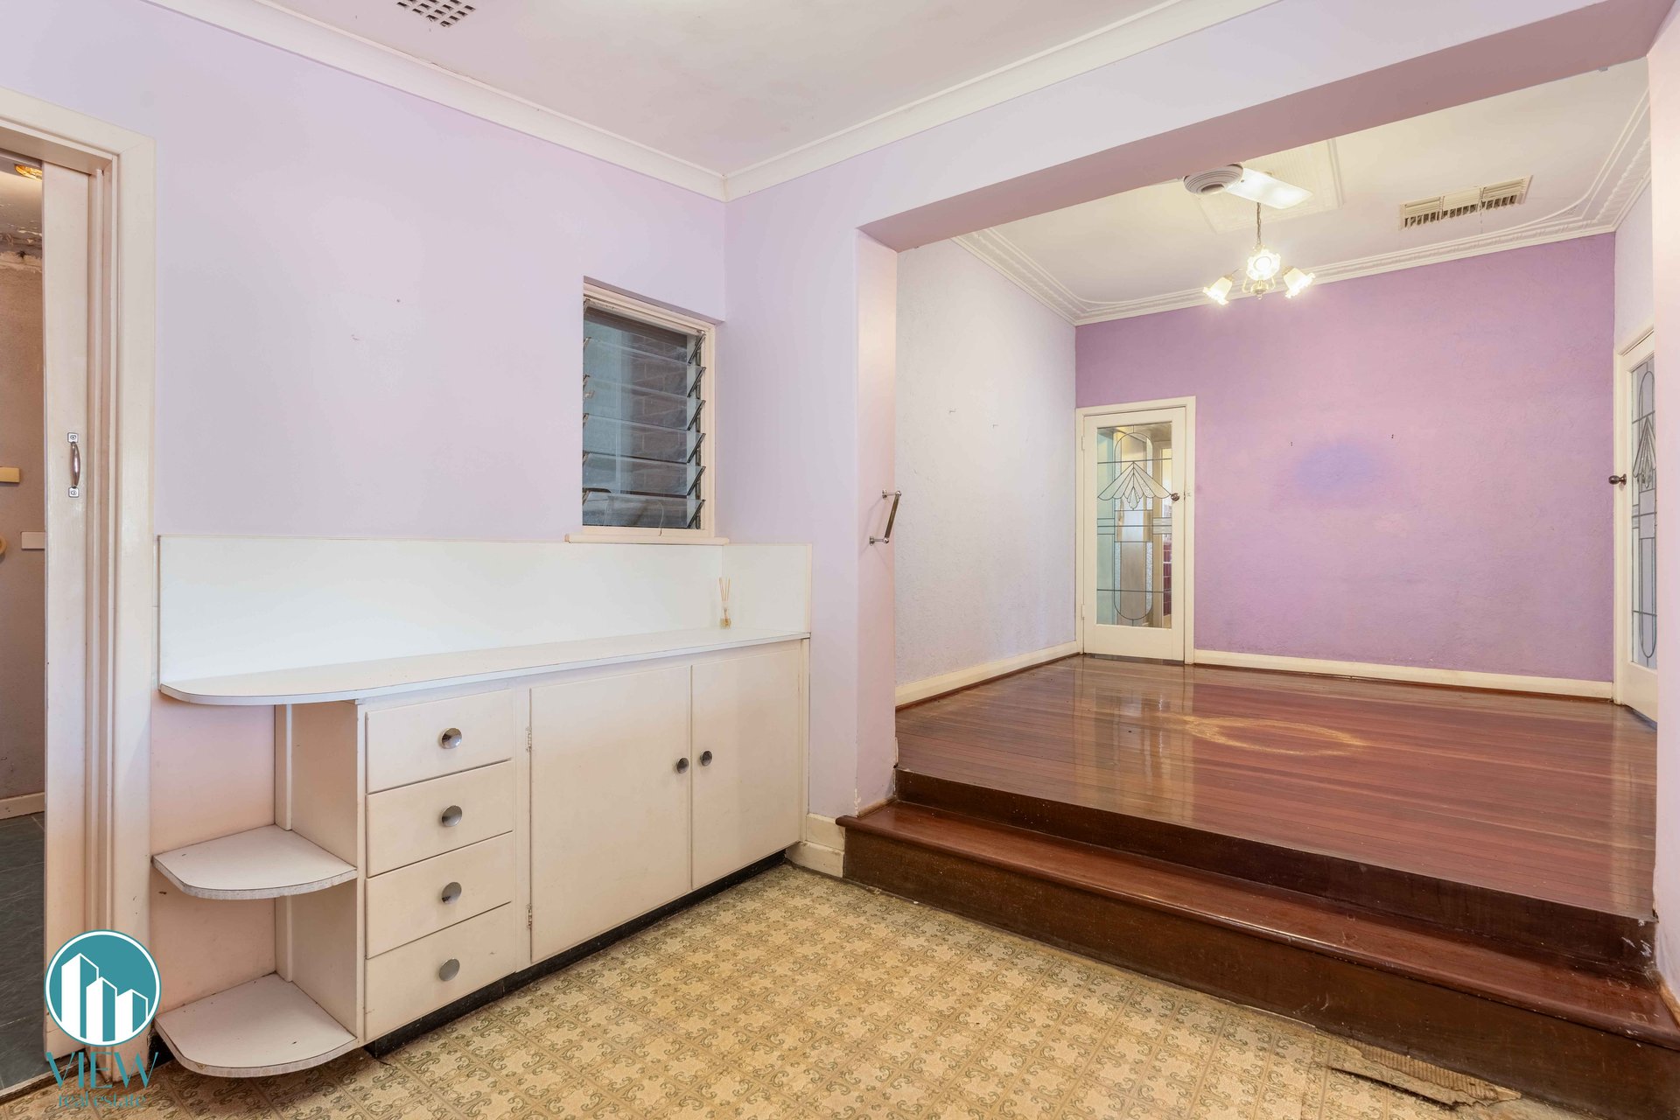
Polished jarrah timber floorboards and soaring high ceilings
A beautiful original ceiling rose showcasing timeless character
Feature fireplace with shelving and brick tuckpointing, the heart of winter evenings
Leadlight windows and original internal doors throughout
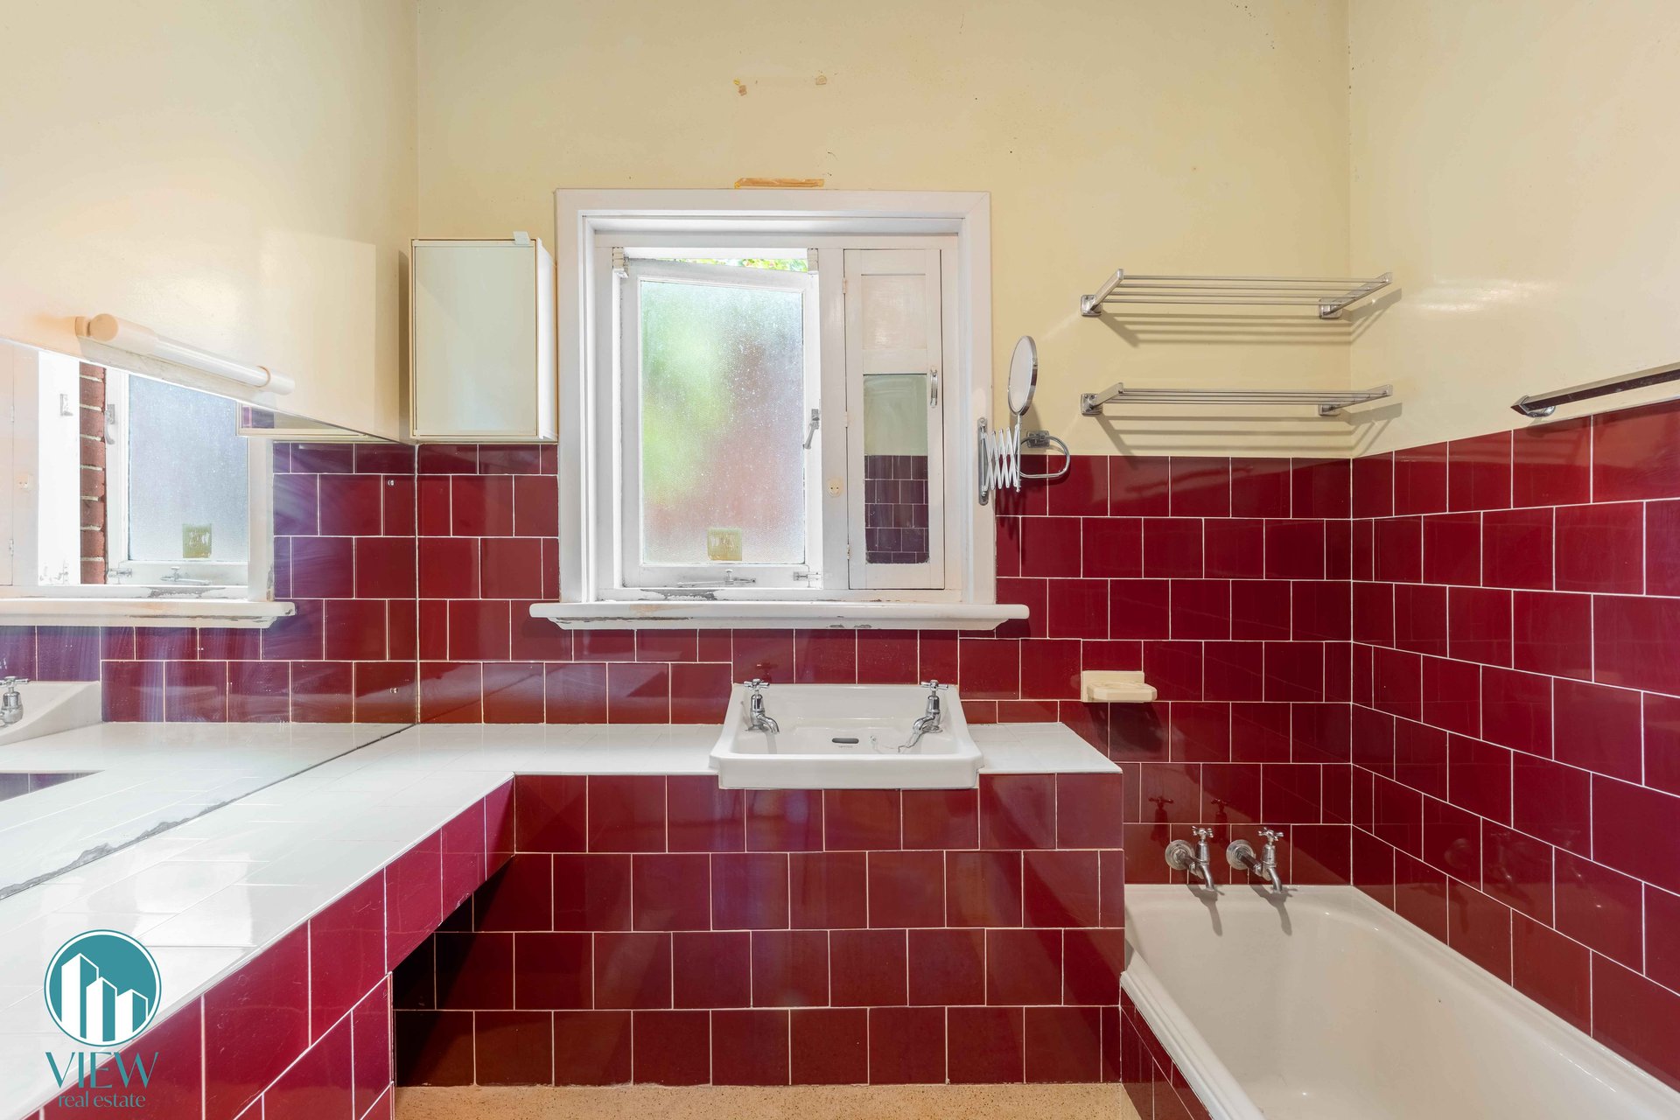
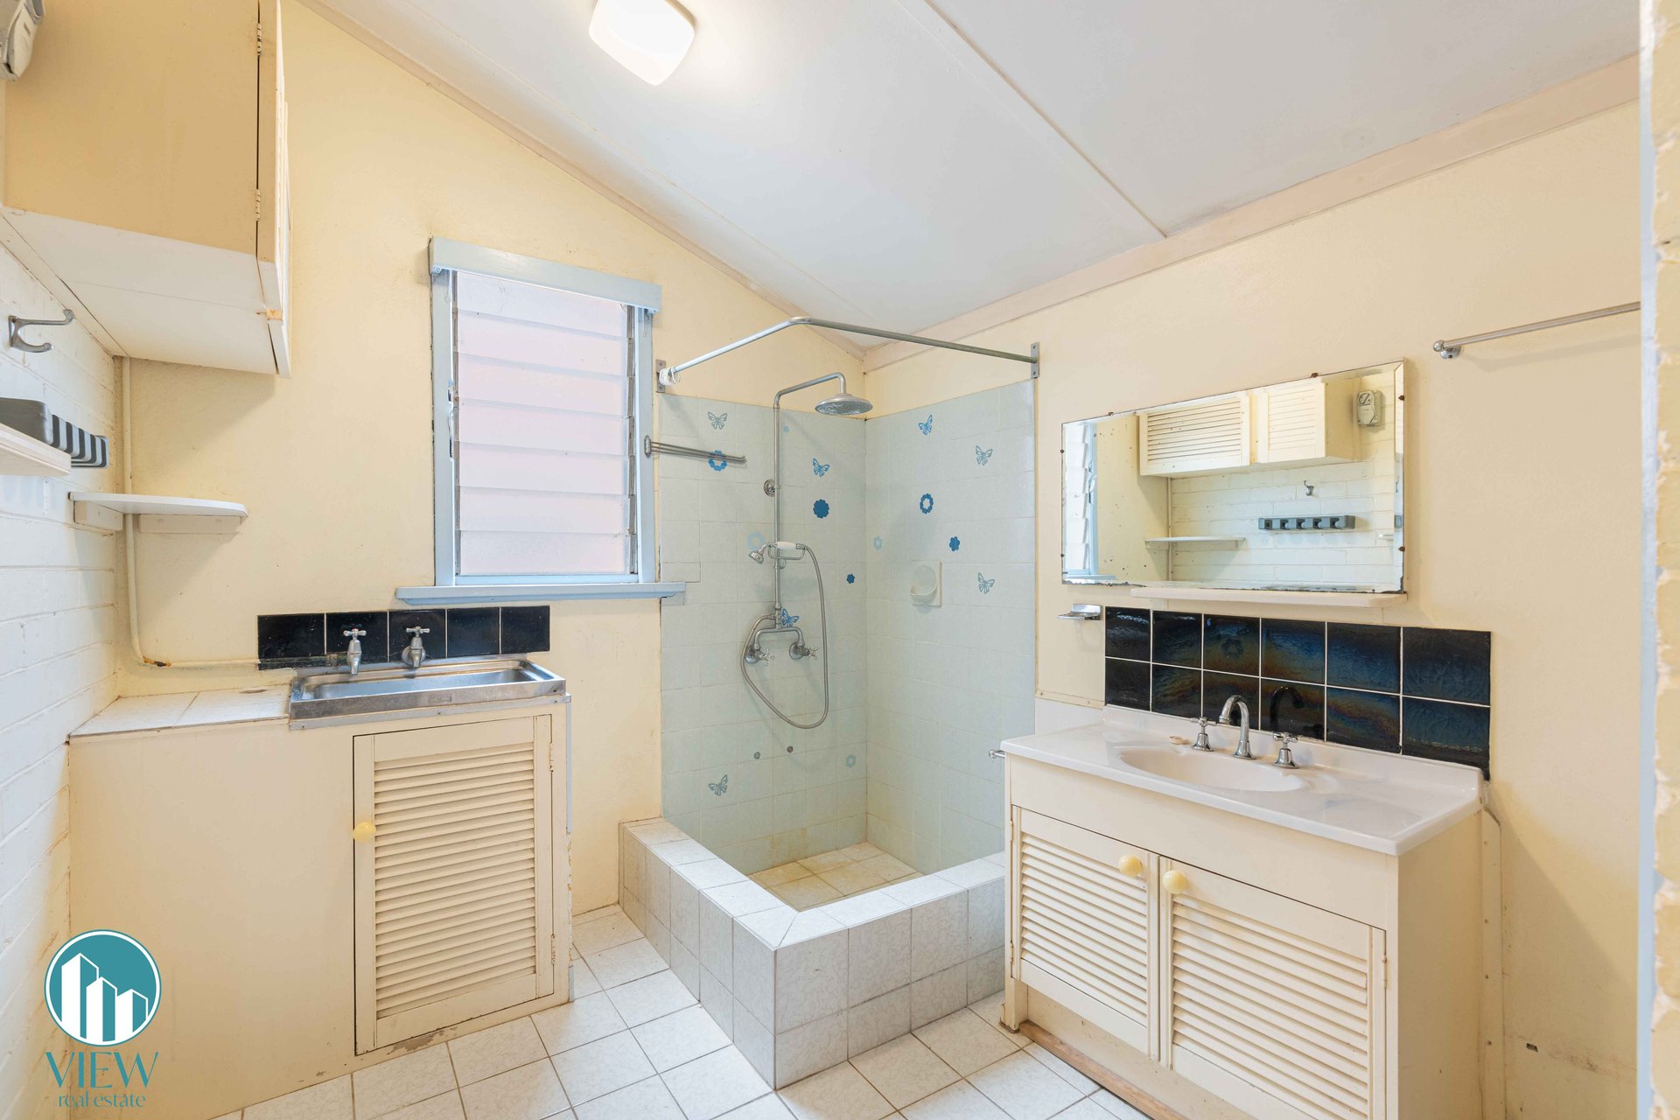
Two bathrooms, including terrazzo flooring and 1950s fittings worth keeping
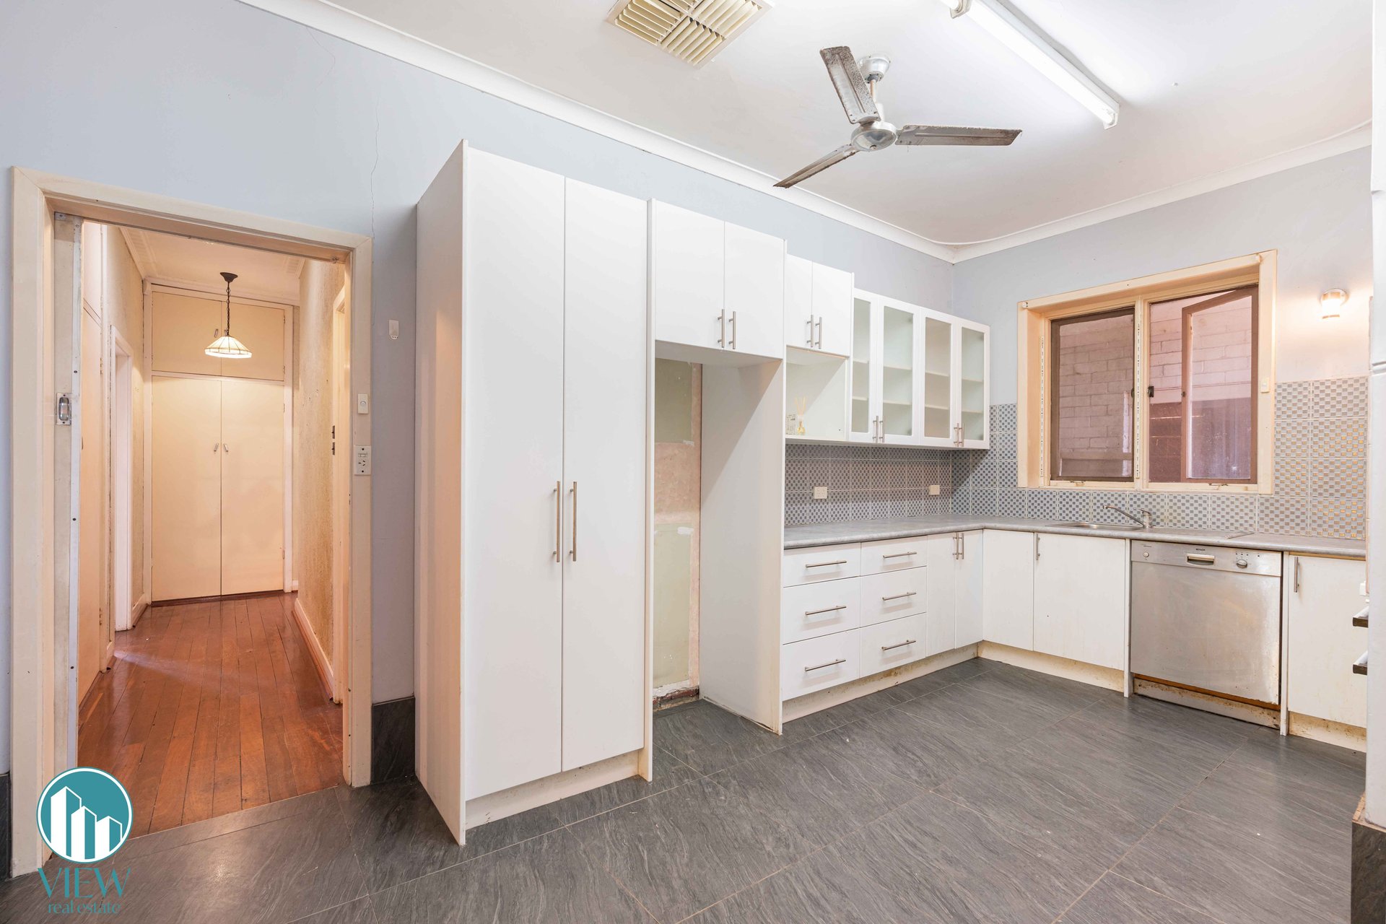
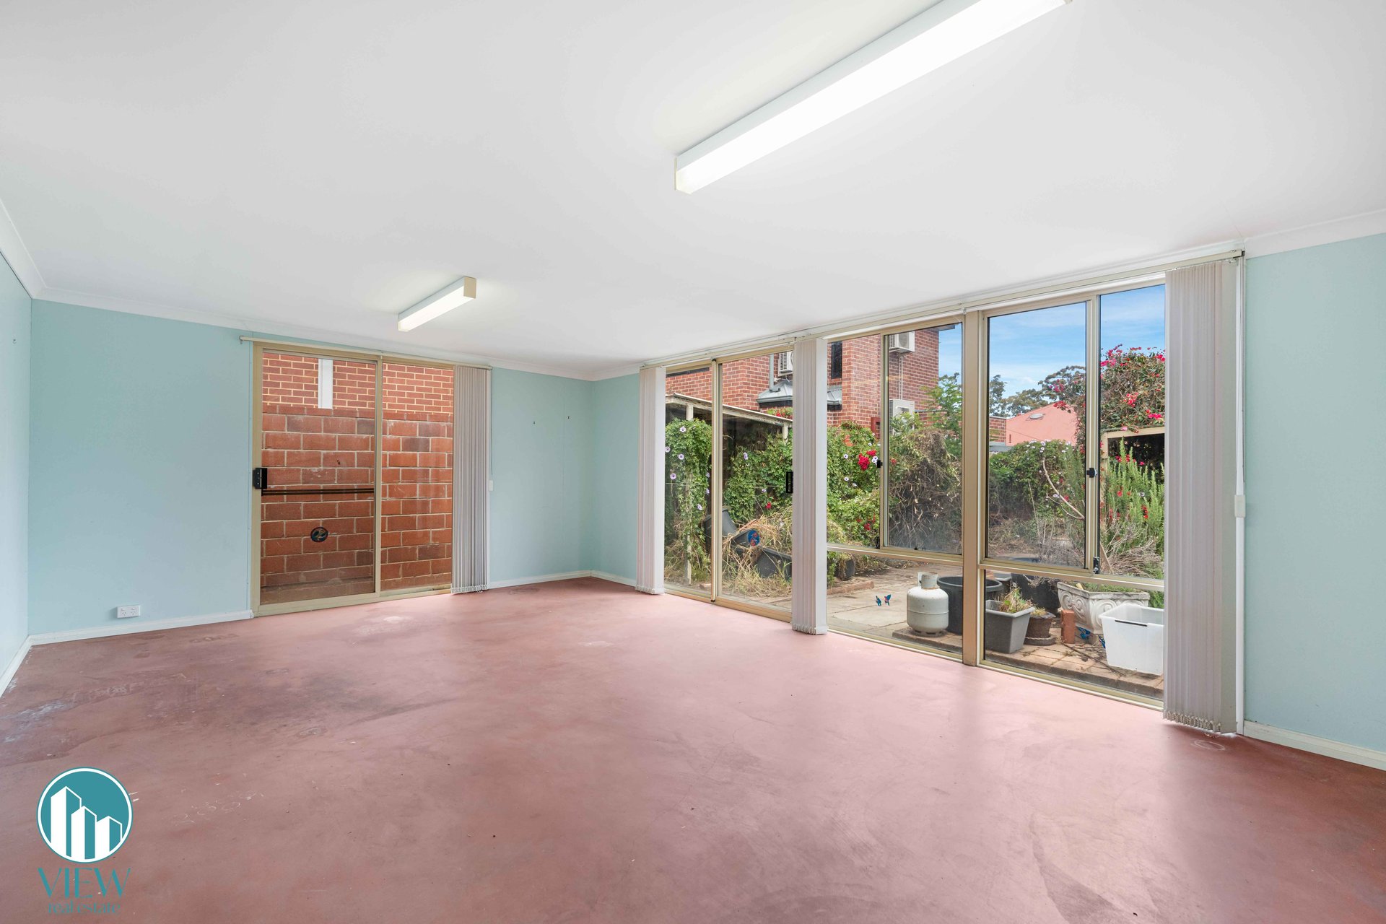
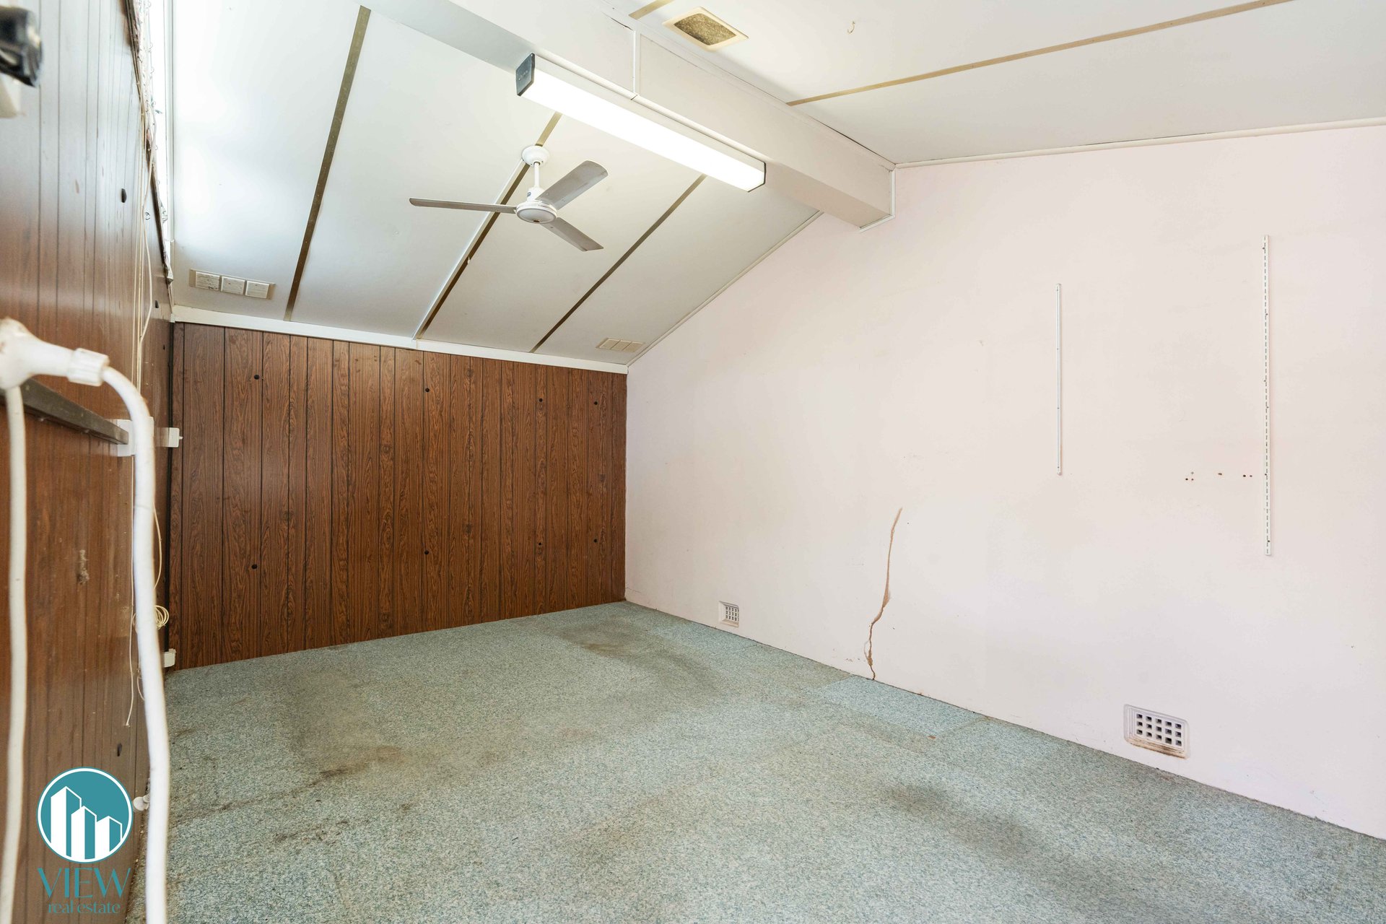
3–4 bedrooms and multiple living areas for the whole family
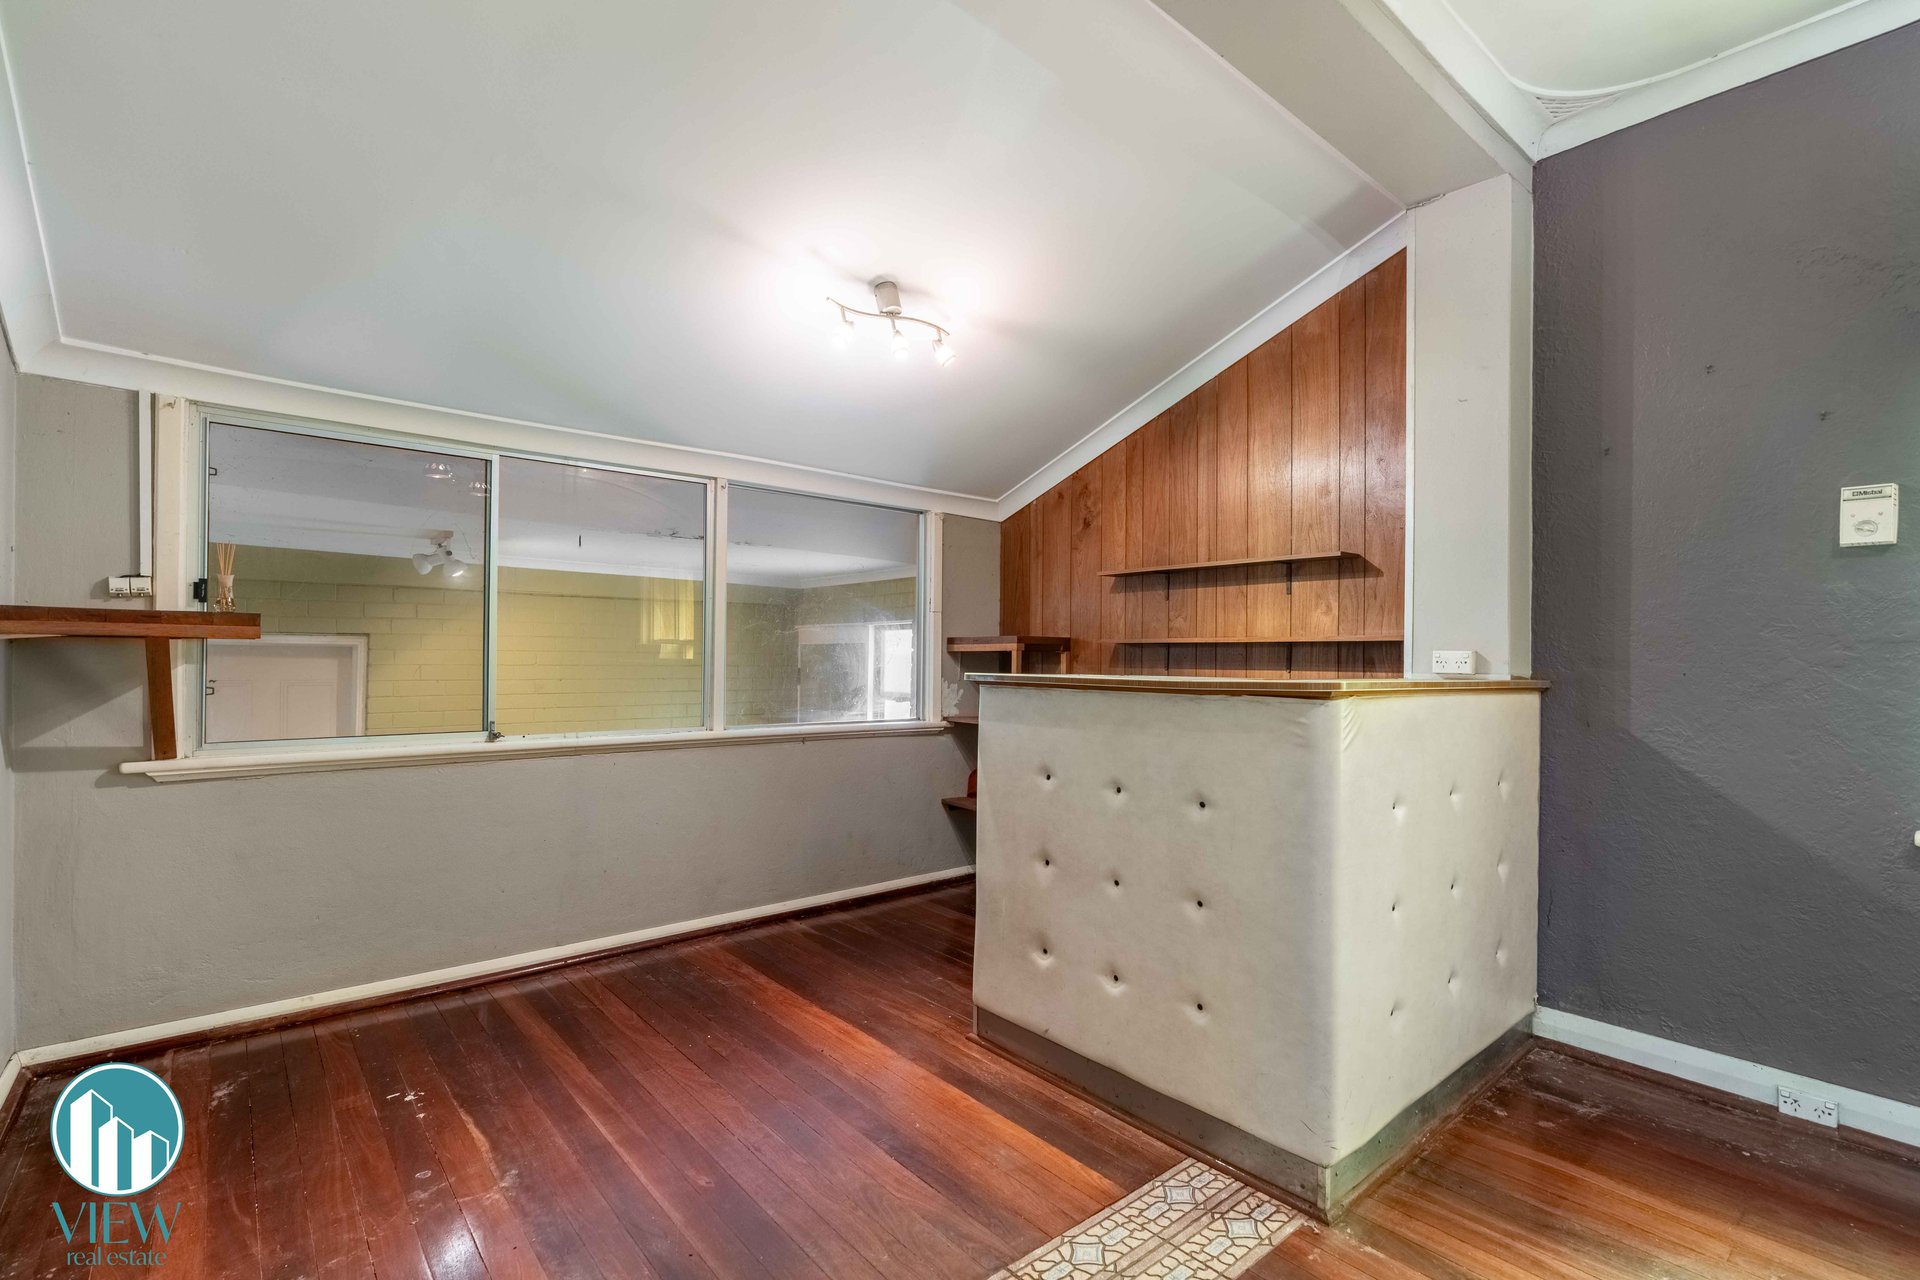
A retro bar, ready for long weekends and good company
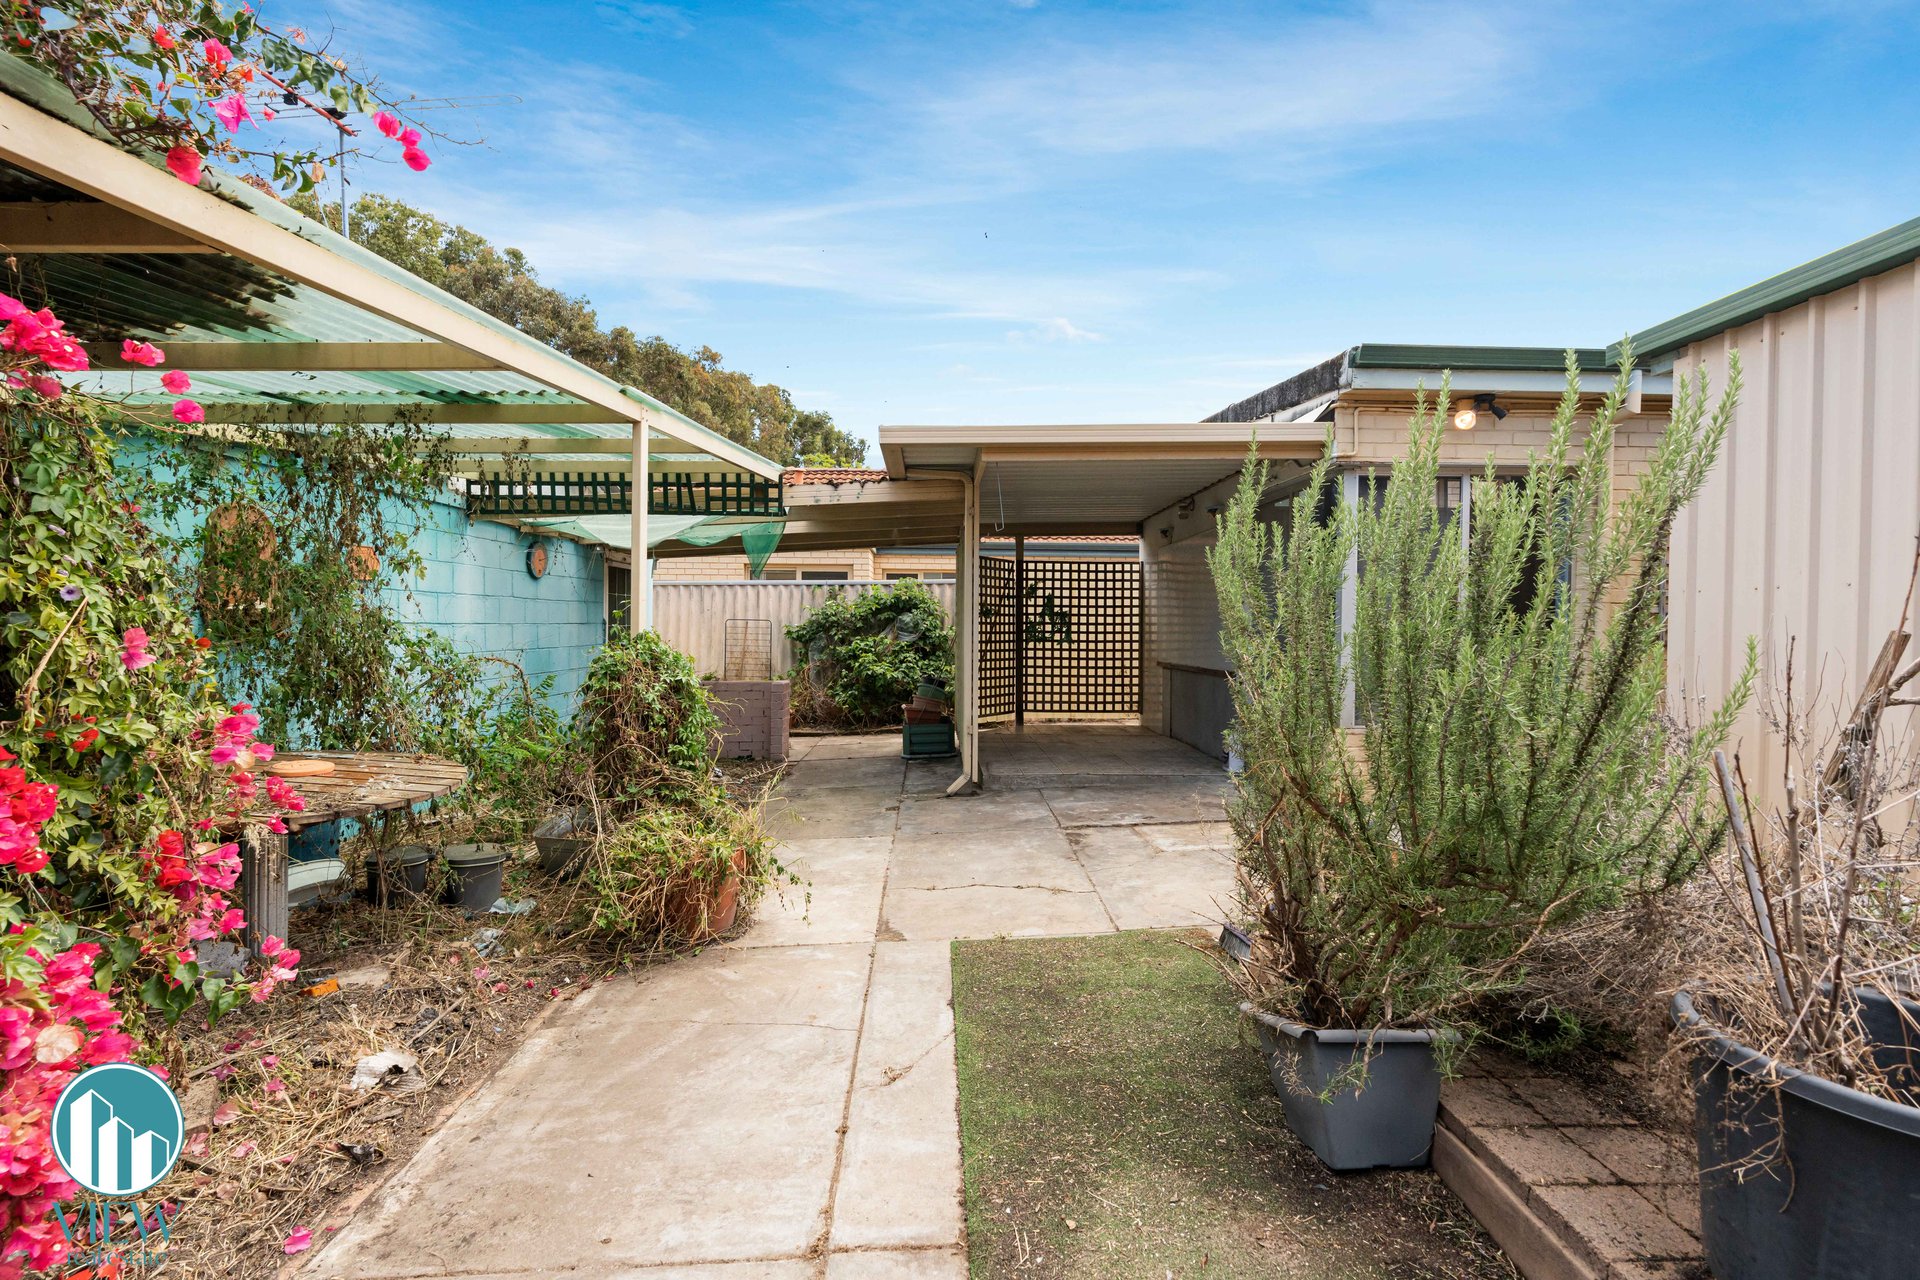
A collection of rear additions that speak to decades of adaptation and change
Picture it restored: warm timber underfoot, the fireplace glowing, friends gathered around the bar, and a family home with the kind of craftsmanship that simply isn't built anymore. With the original home at the front and decades of additions behind it, there's absolutely no shortage of possibilities and potential.
Room to grow, or room to profit
The land is every bit as compelling as the home. Set on a generous 673 sqm (approx.) R30-zoned block, the site offers rare flexibility:
Restore and enjoy: bring the original home back to life, extend sympathetically and create a beautiful garden retreat.
Subdivide the backyard: the generous rear yard offers potential to subdivide (subject to approvals), with the rear right-of-way providing independent access to a new rear lot. Indicatively, that's approx. 370 sqm at the front retaining the original home, and approx. 300 sqm at the rear.
Restore and profit: renovate the character home at the front and develop or sell the rear lot, giving you the best of both worlds.
Location highlights
Cafés
Baking Corner (1.2 km)
Finlay & Sons (1.3 km)
Dining
Django's (1 km)
Our Table (1 km)
Bistro Massilia (1.2 km)
Shopping
IGA Bedford (1.1 km)
Coles Inglewood (1.3 km)
Woolworths Inglewood (1.7 km)
Morley Galleria (reopening soon, fresh from a renovation 3.5km)
Parks and recreation
Mount Lawley Golf Club (900 m)
Macaulay Park and Grand Promenade Reserve (1 km)
Schools
Inglewood Primary School (900 m)
John Forrest Secondary College (2.7 km)
Transport
Perth CBD (5.6 km)
High-frequency bus routes along Walter Road and Beaufort Street
Homes with this much original character, on land this generous, are becoming rare in Inglewood. Don't miss your chance to make it yours.
Call Jeanie Napier today to arrange your inspection.
Disclaimer: Land area is approximate. Inglewood is a City of Stirling Heritage Protection Area and Character Retention Guidelines may apply. Any renovation, extension, demolition or subdivision is subject to City of Stirling heritage and planning approval (and WAPC where applicable). Any lot layout shown is indicative only and no approvals have been sought or granted. The property is offered for sale as is, in mostly original condition. Buyers should make their own enquiries.